Skip to content
Entertainment area with BBQ
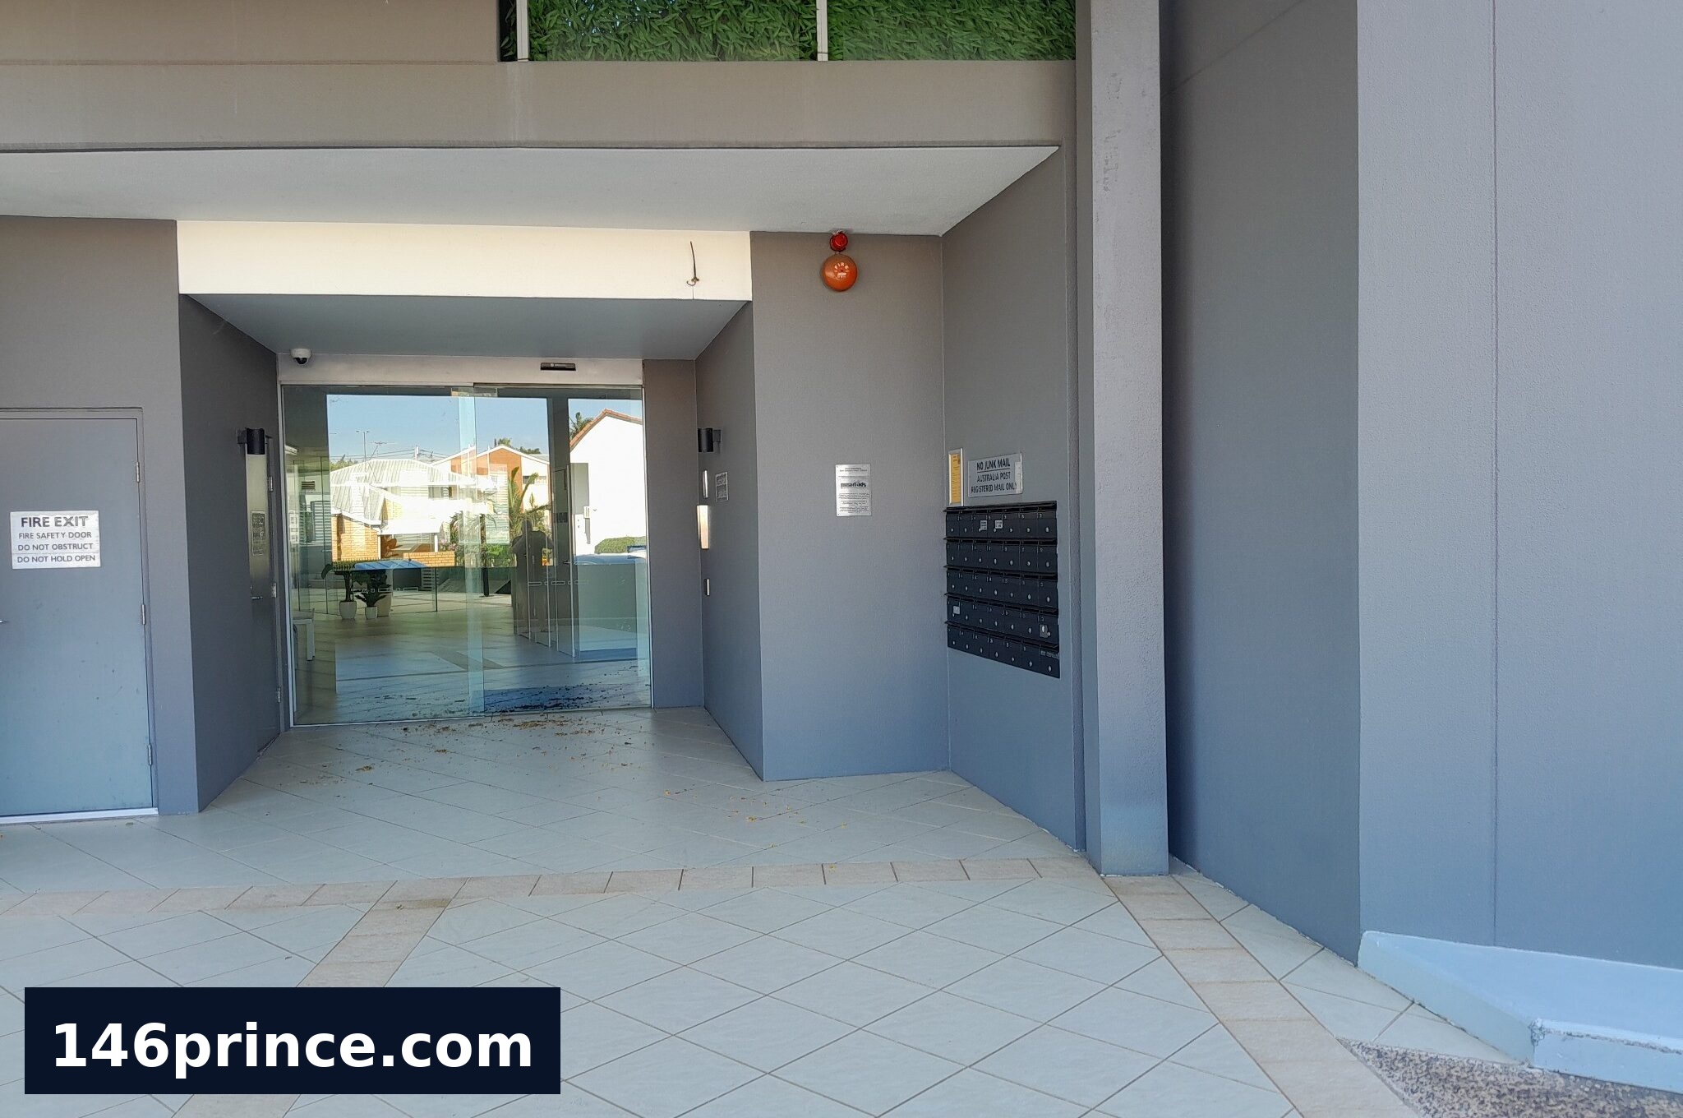

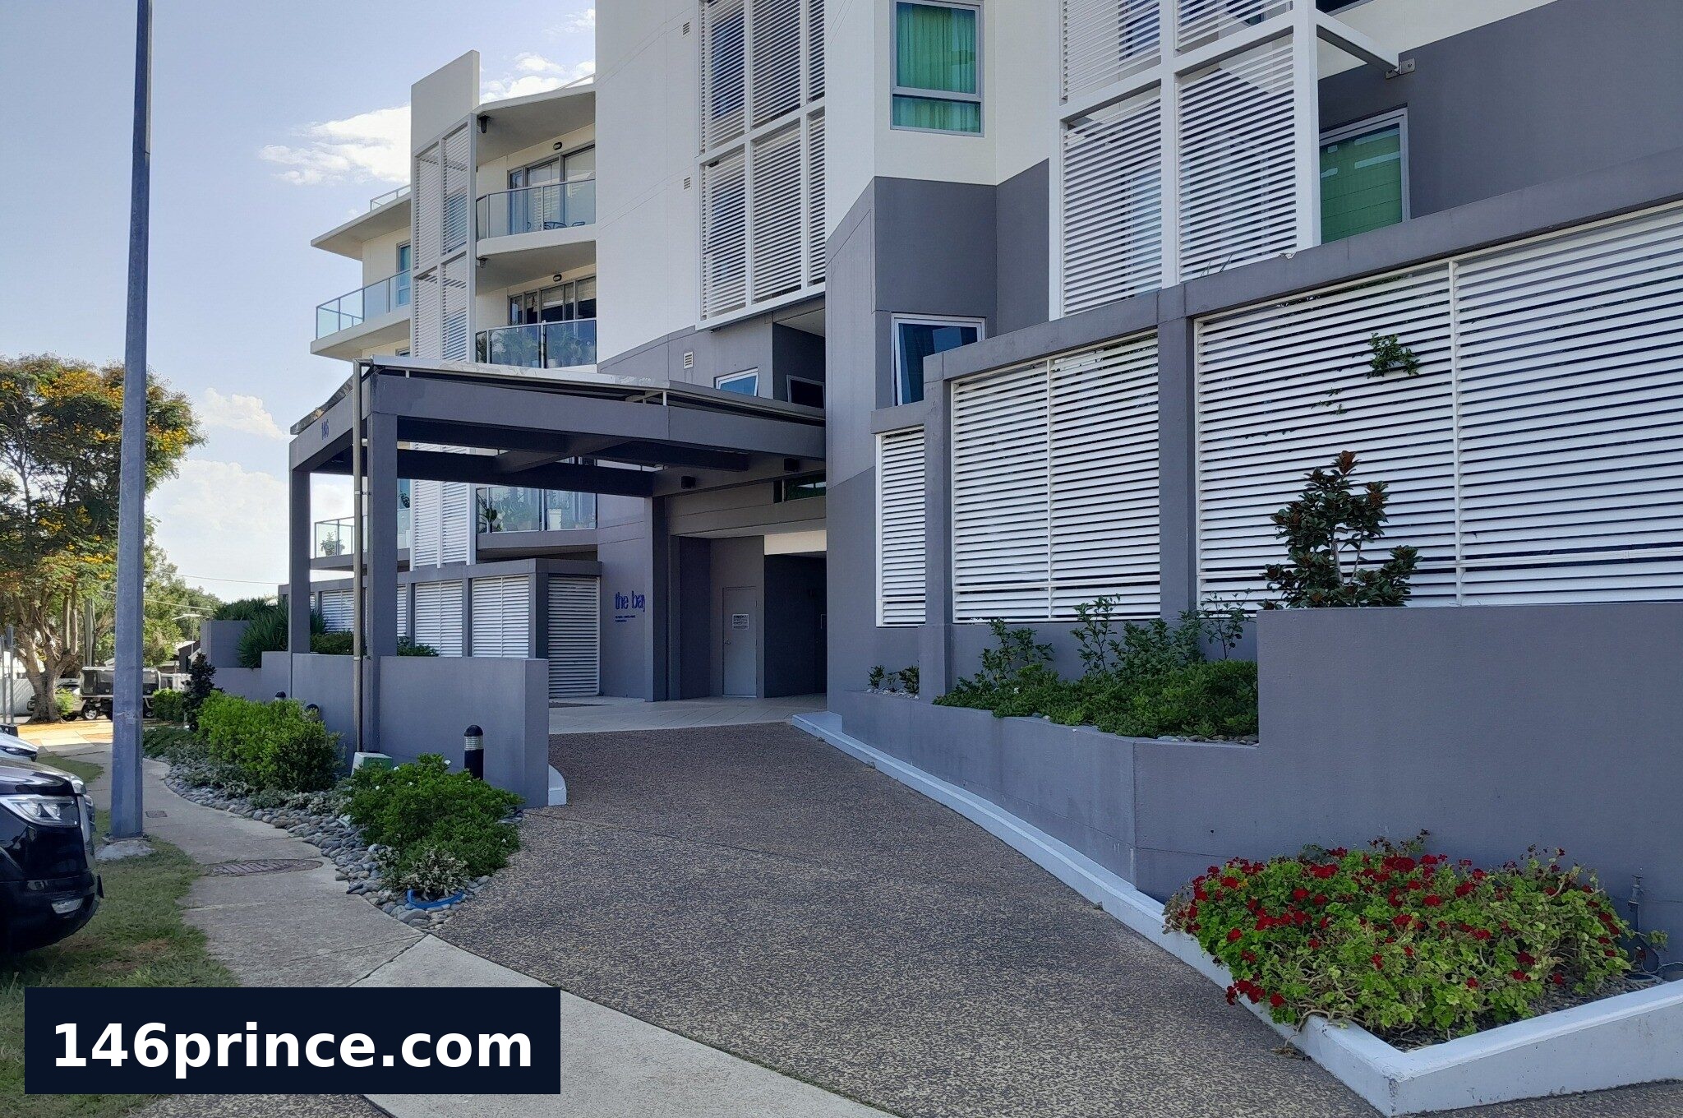
Main entrance with car set-down area and letterboxes
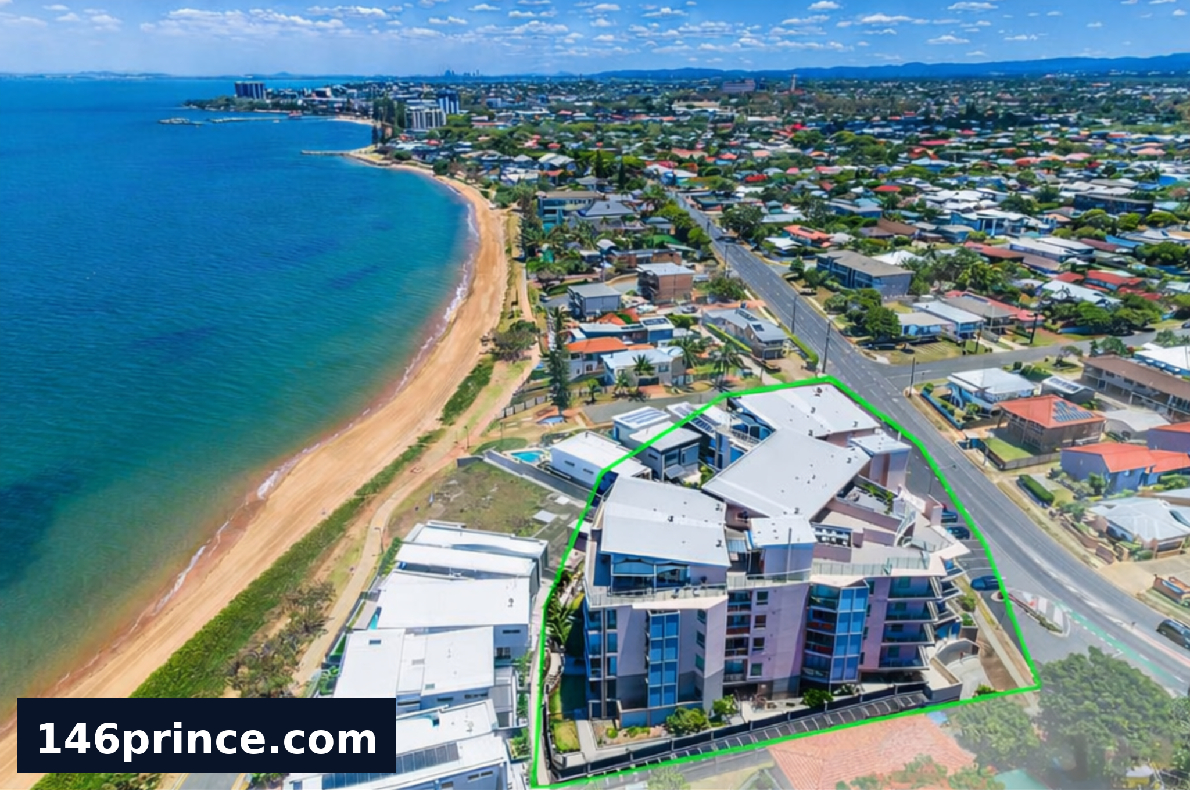
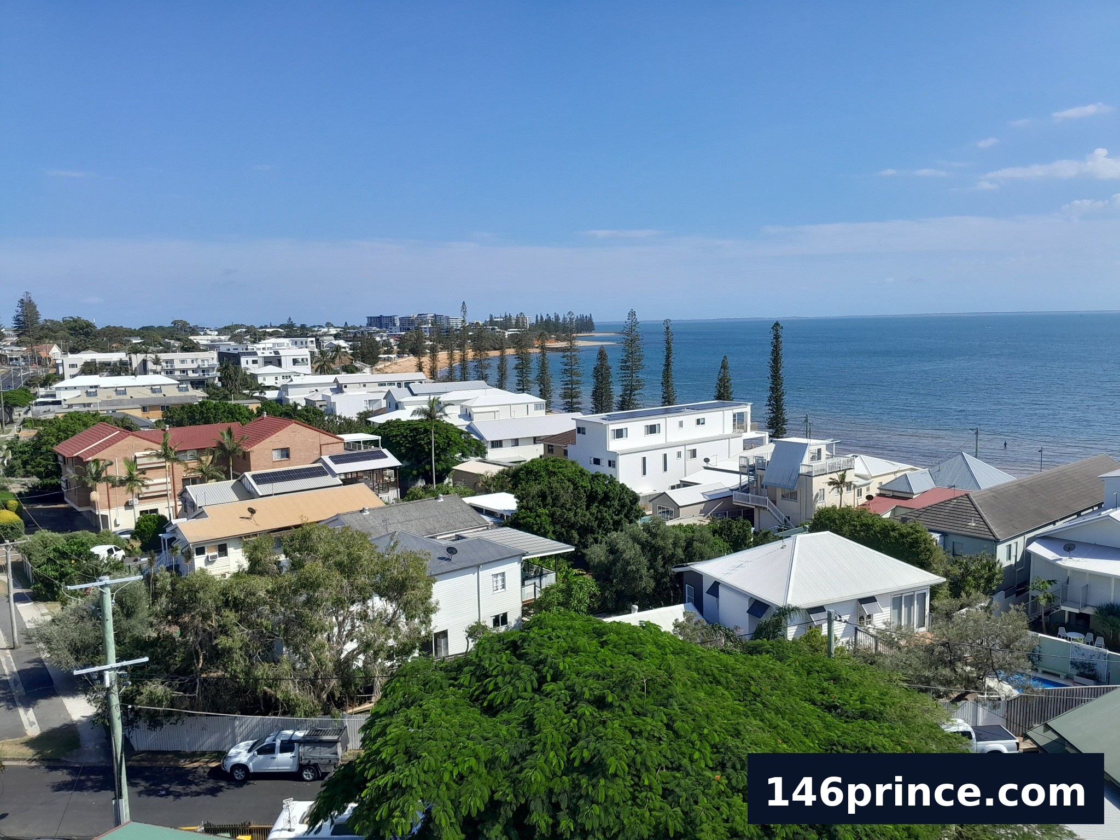
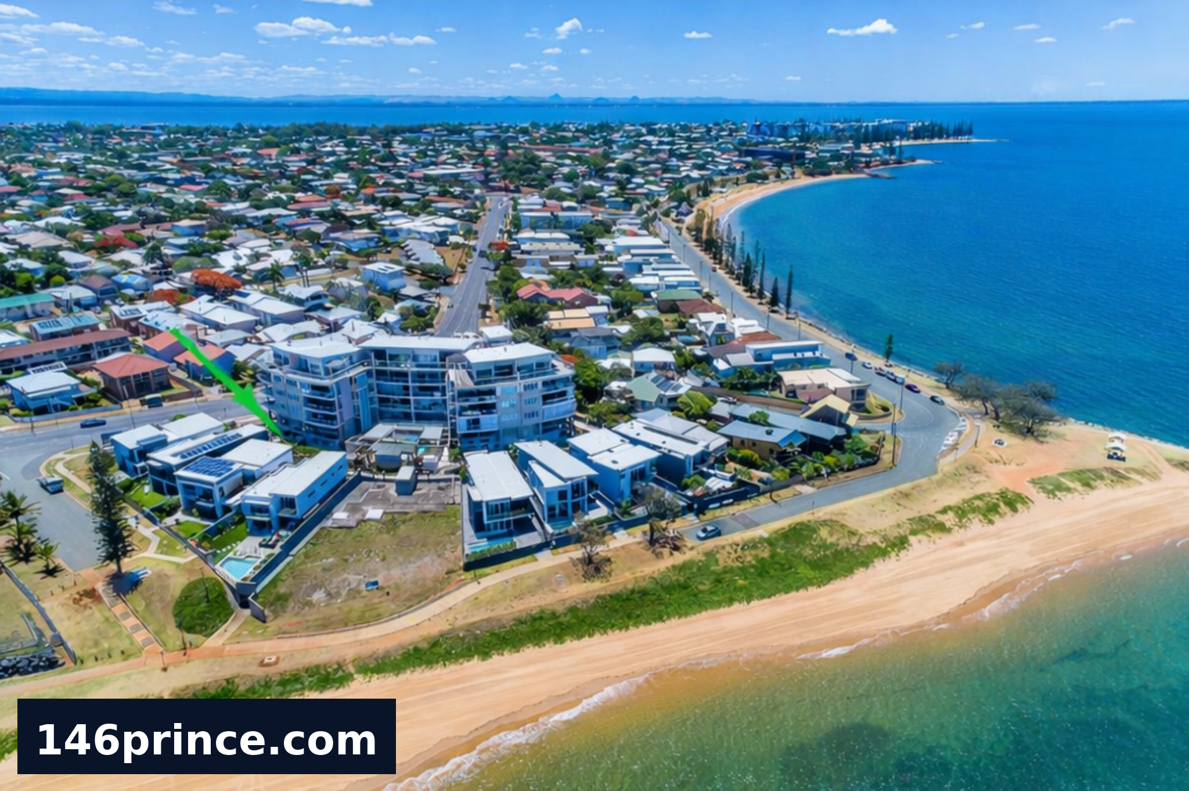
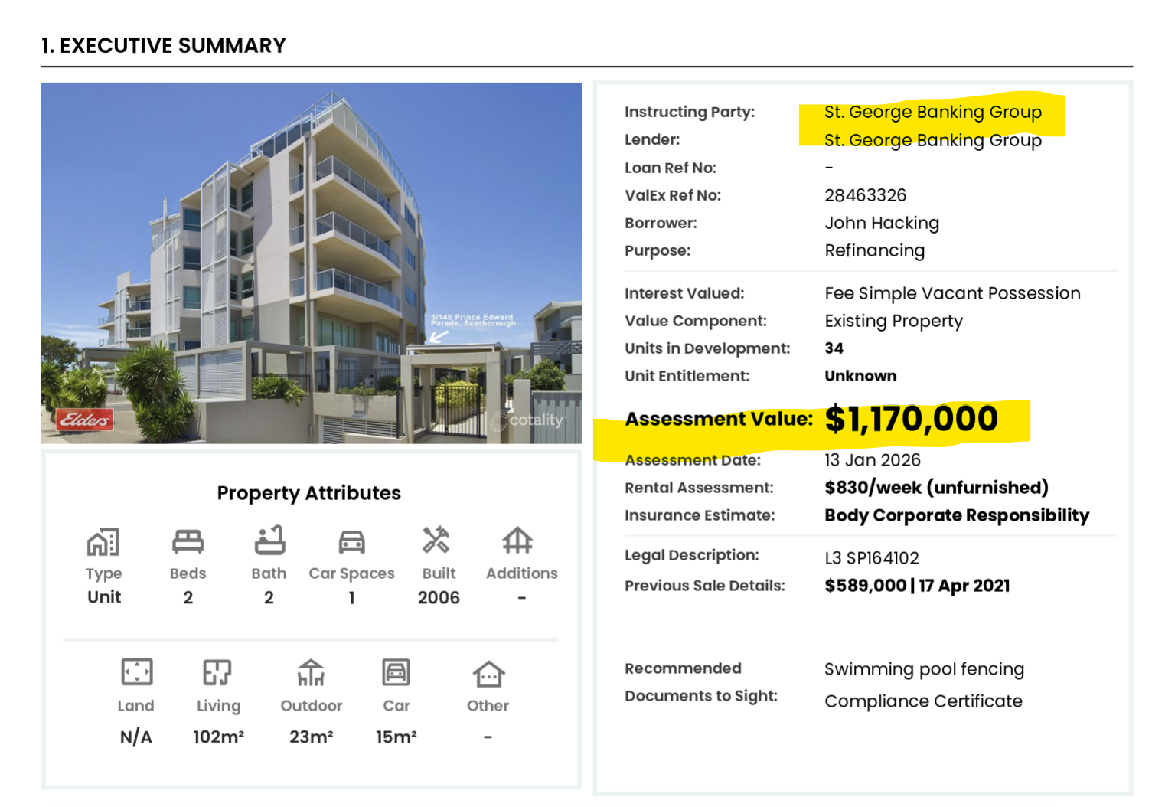
Aerial view of building from the North
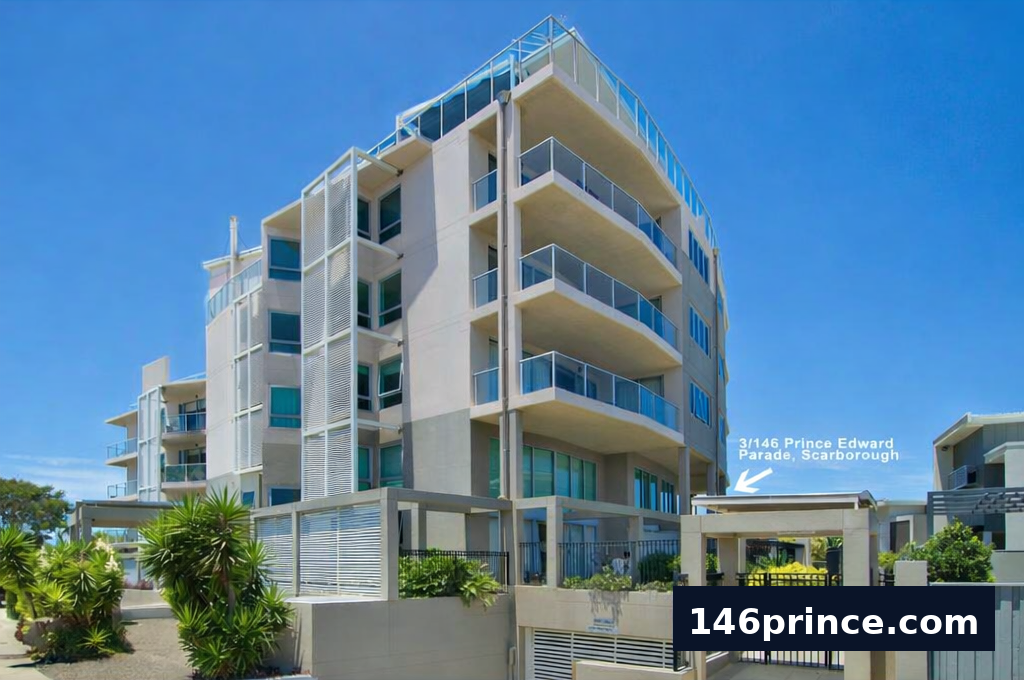
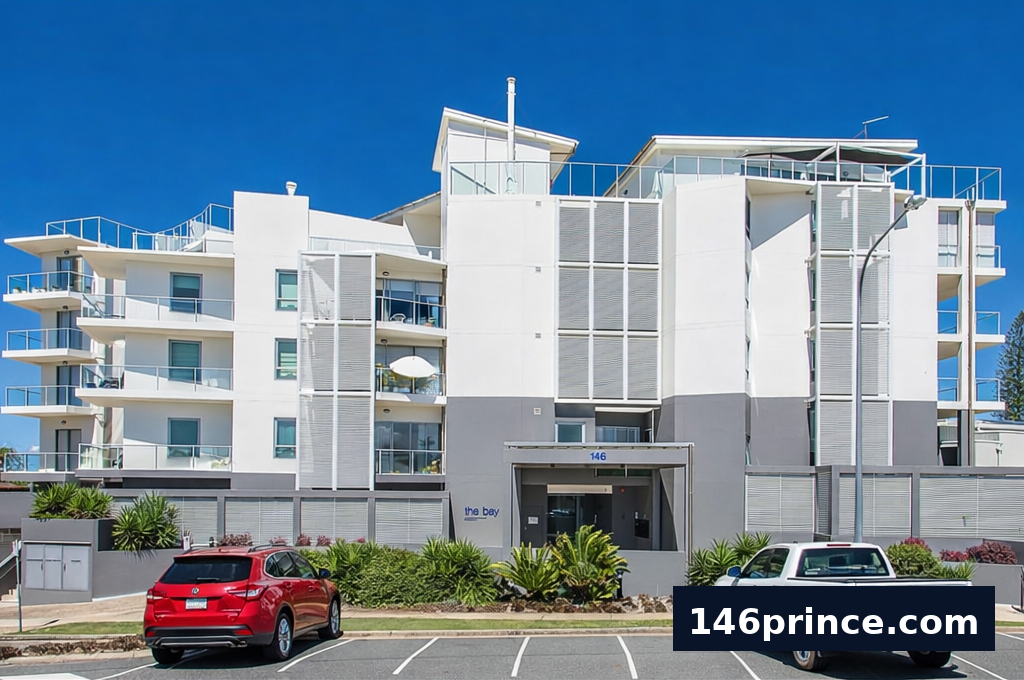
Outside of building looking East
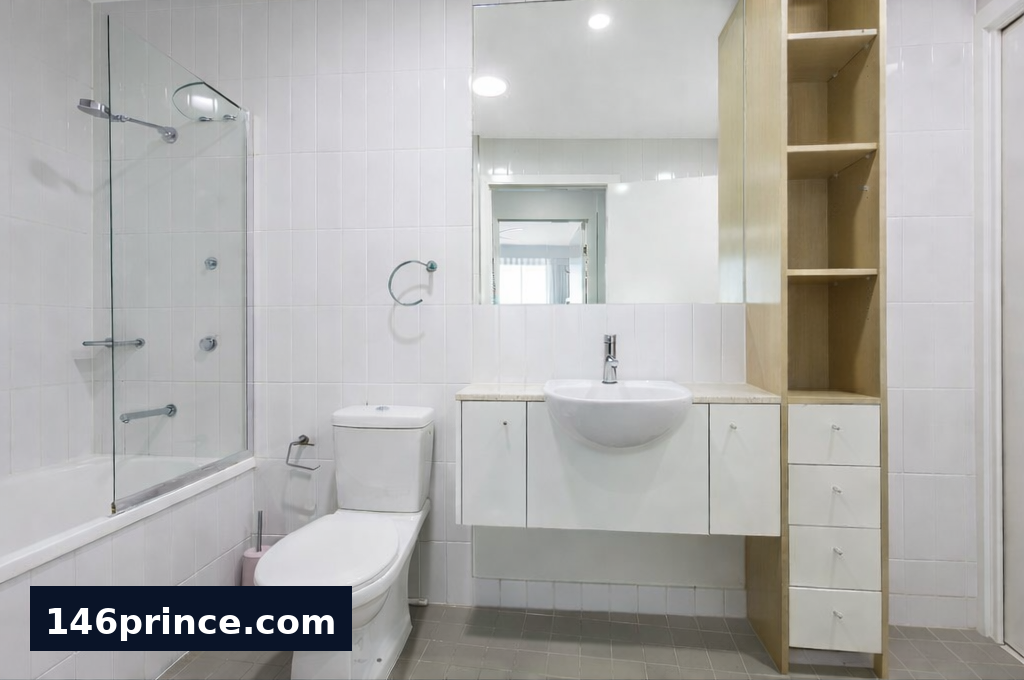
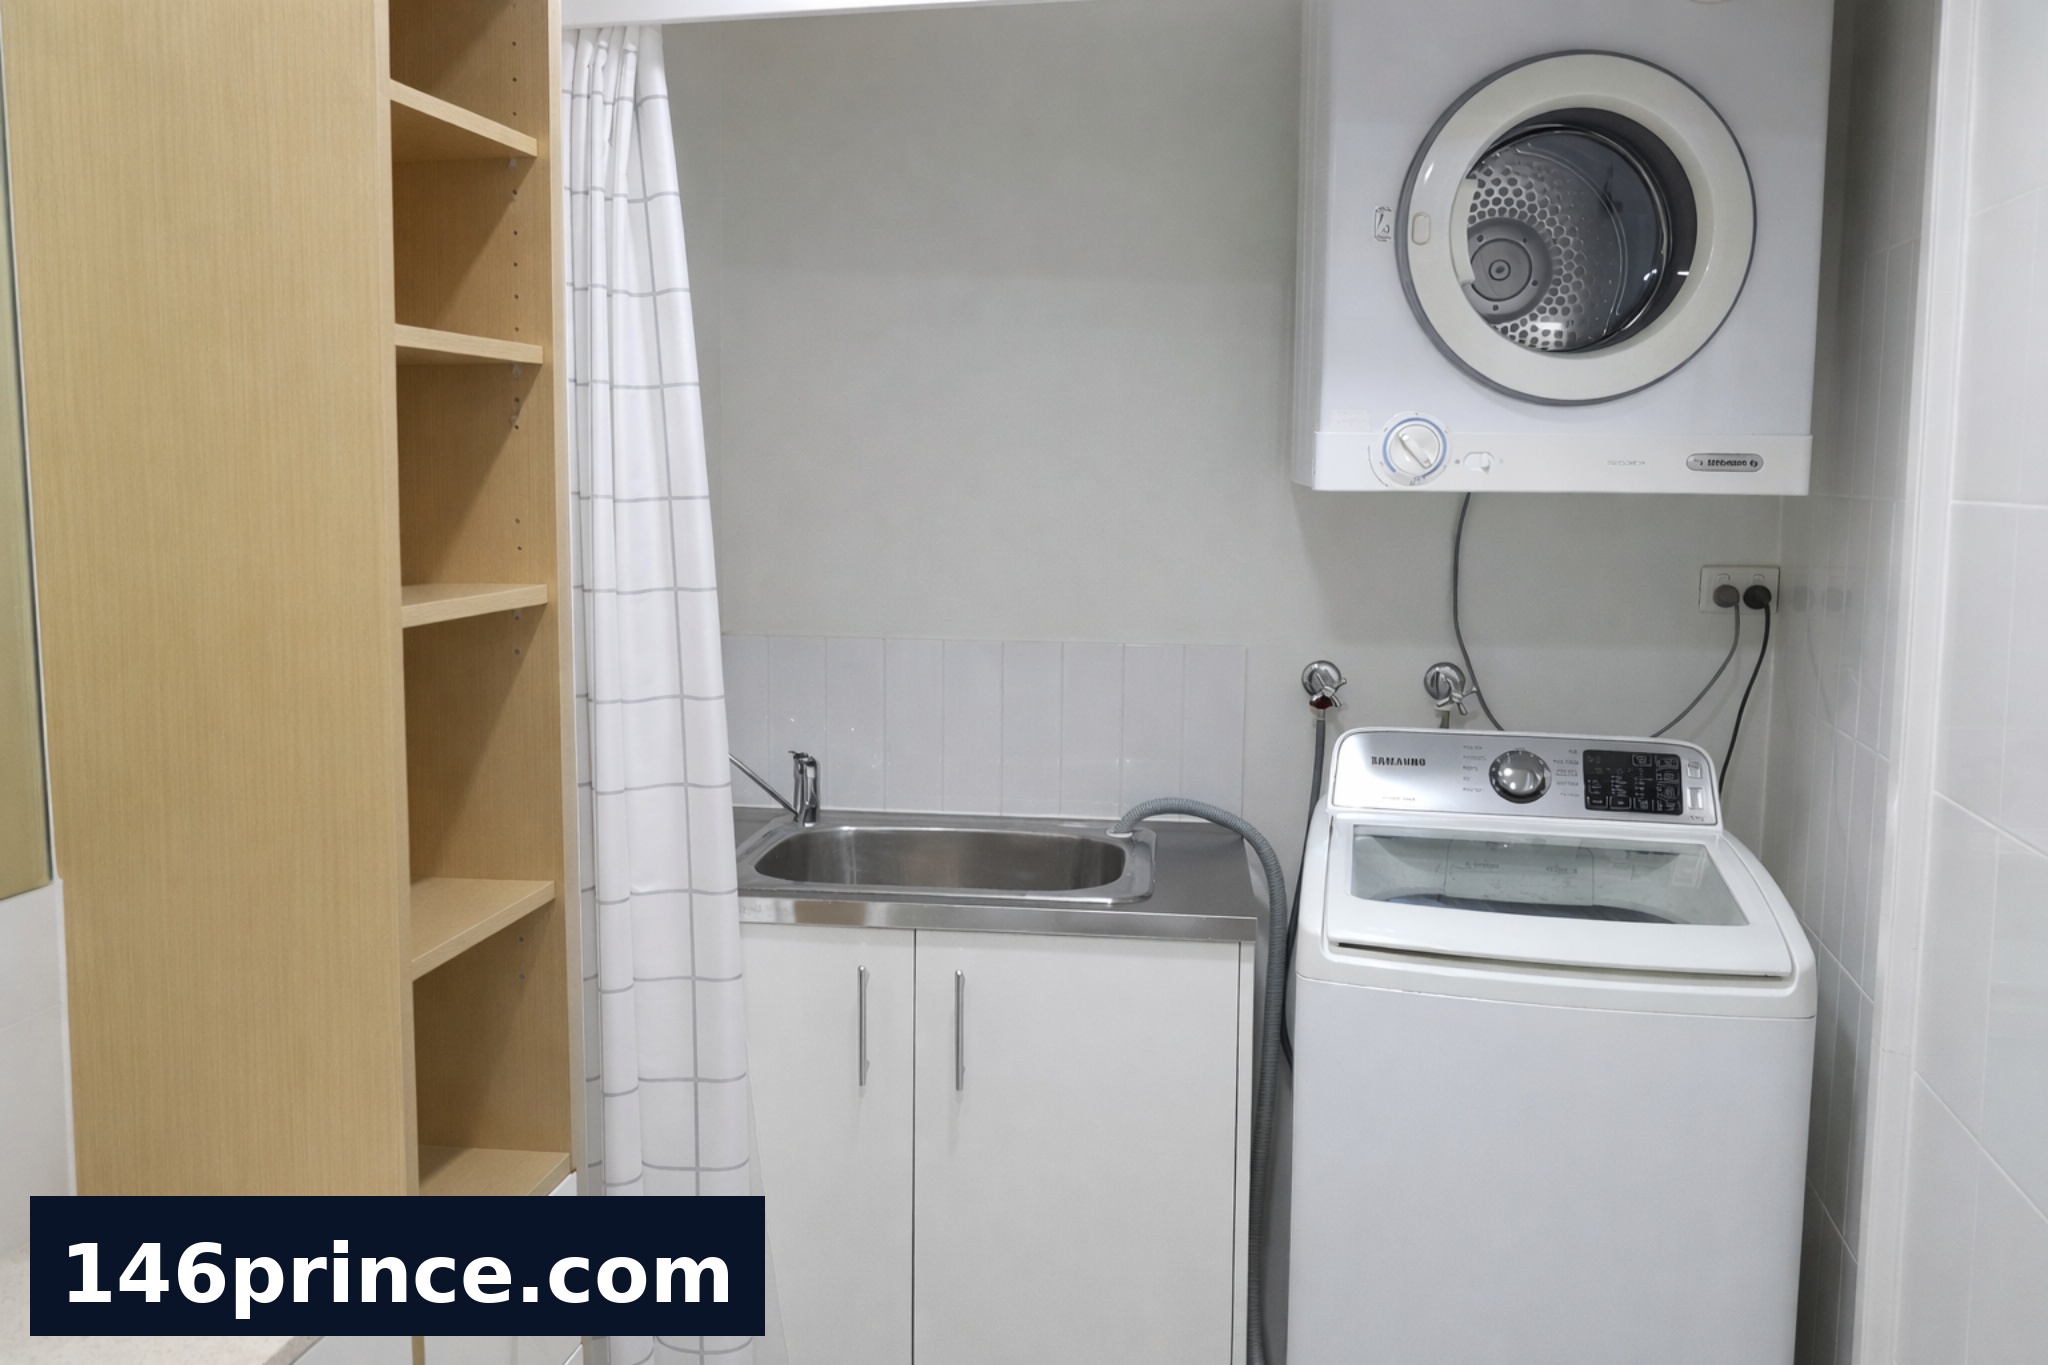
Upstairs bathroom with laundry area
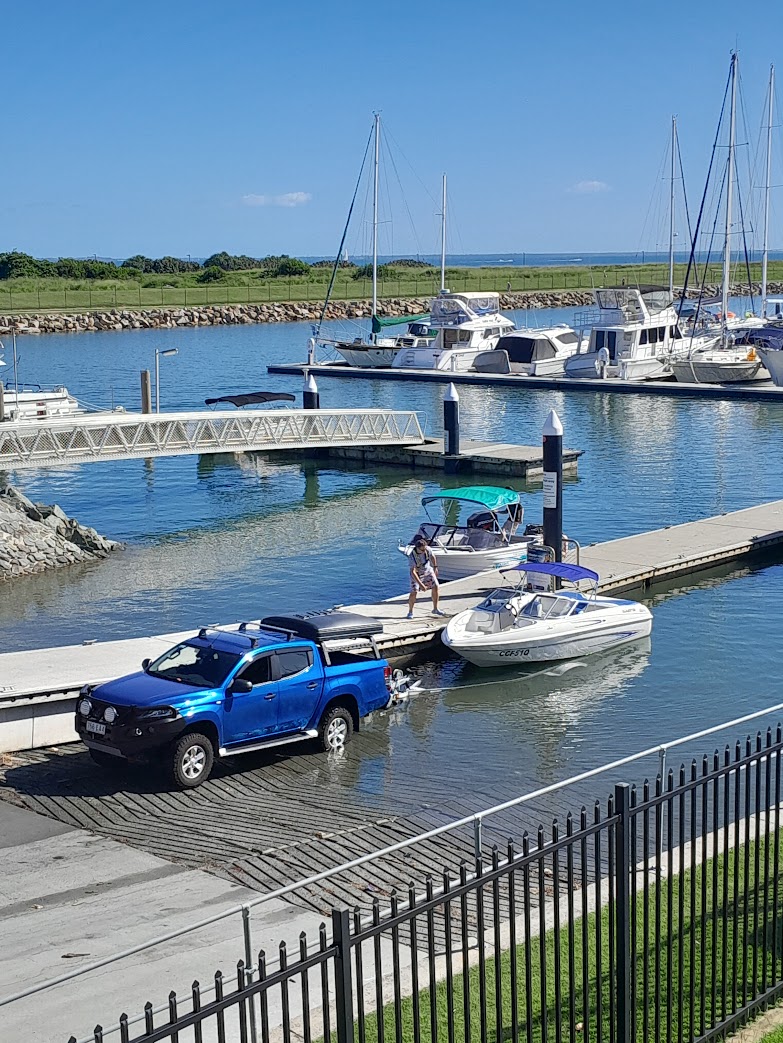
Scarborough Harbour Public Boat Ramp
Outside of building side entrance to Unit 3
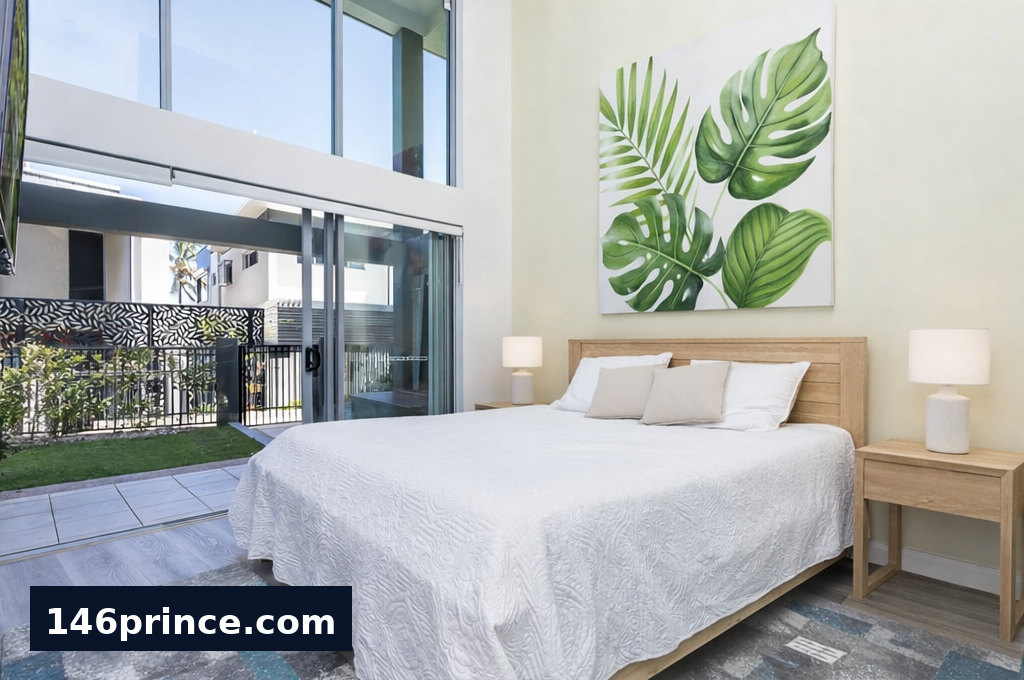
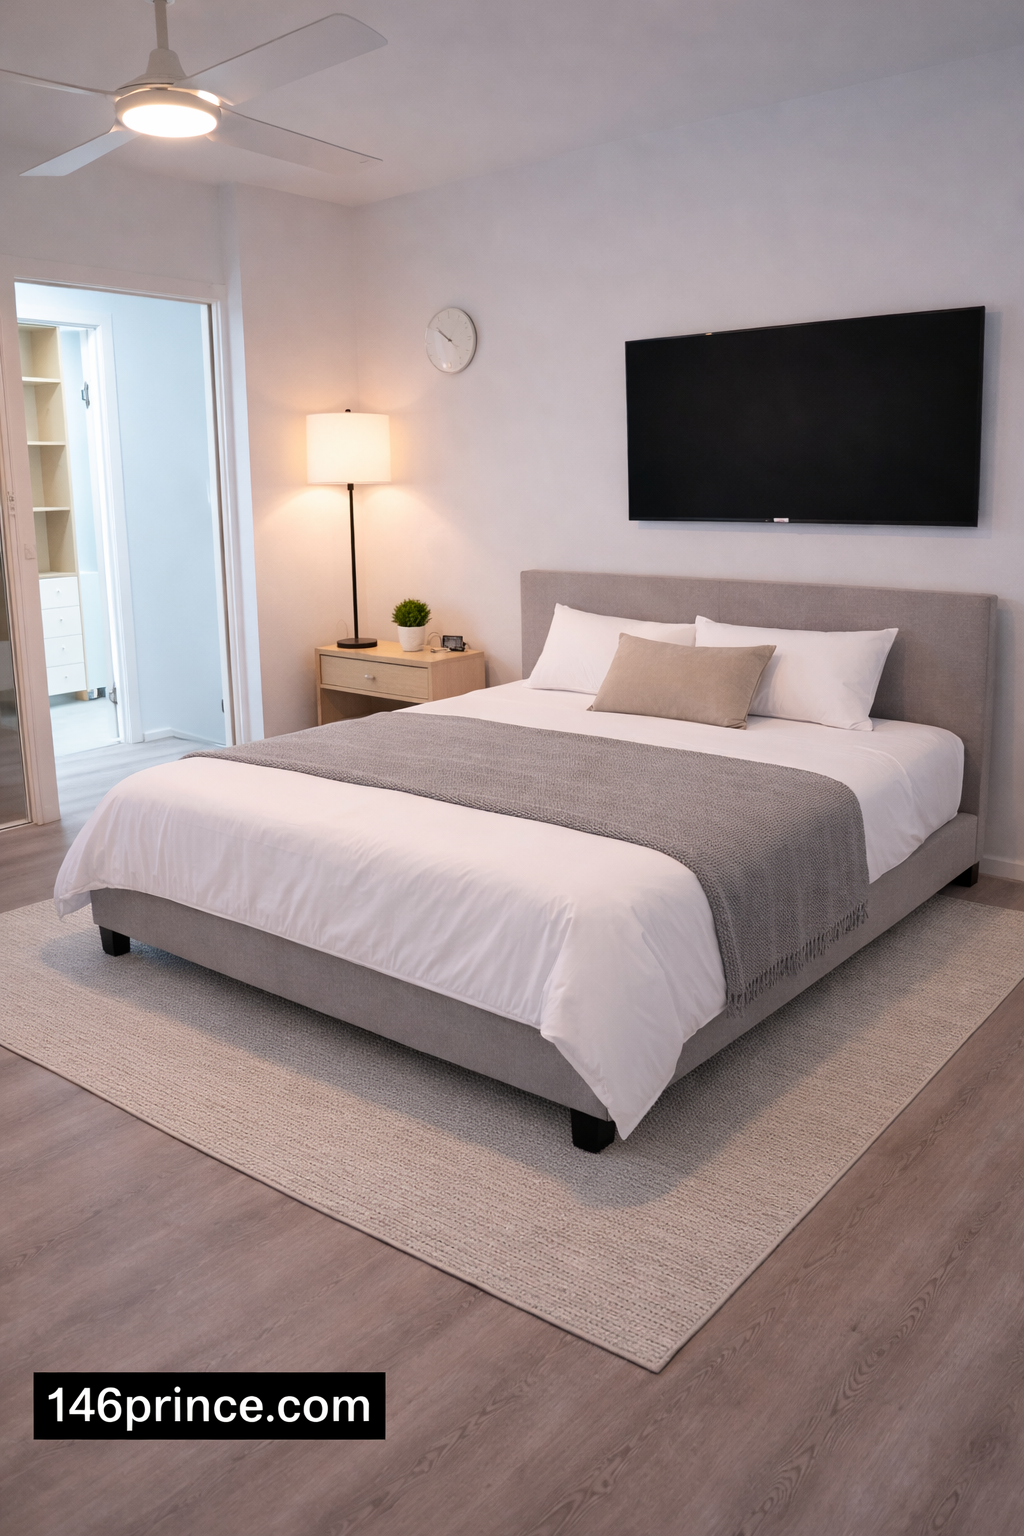
Master bedroom with built-in robes and access to garden
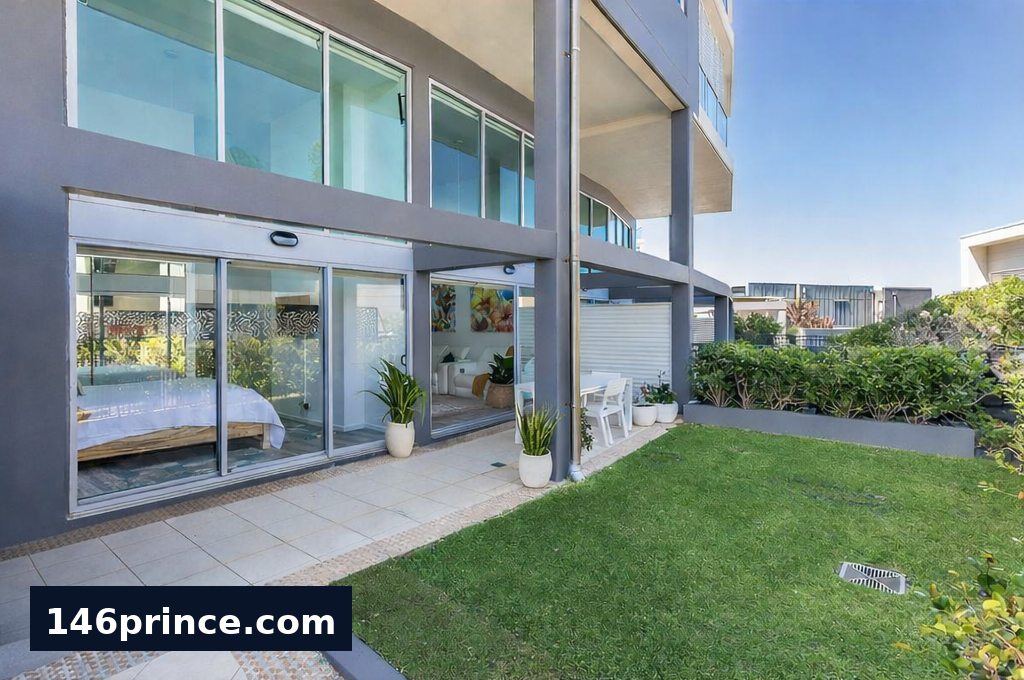
Grassed area – great for pets
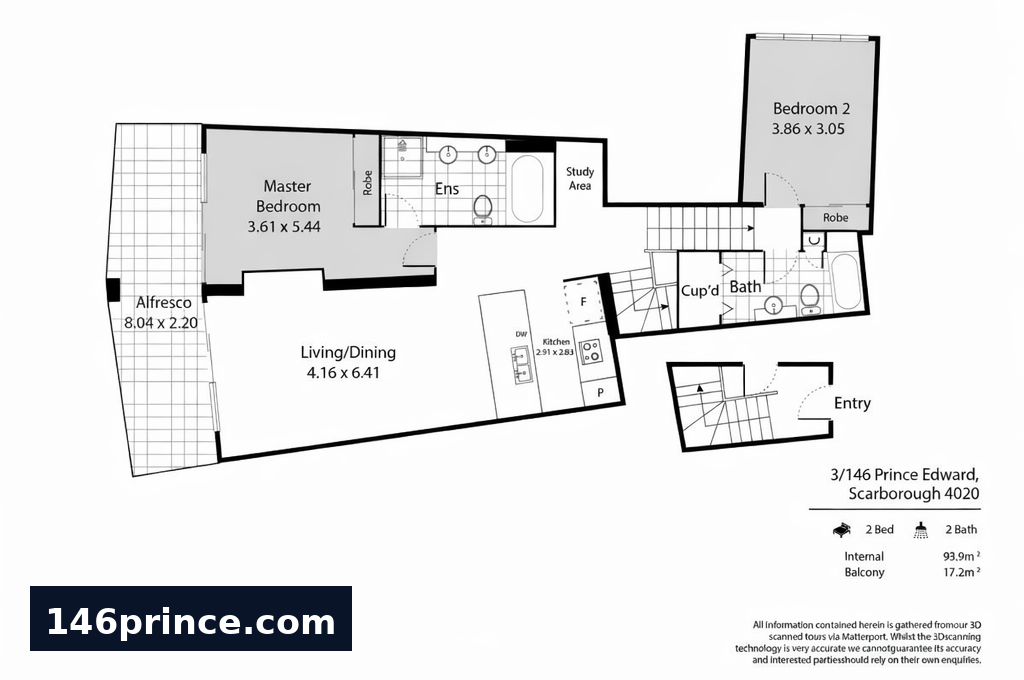
Floor plan
View of Scarborough Beach from top floor viewing platform
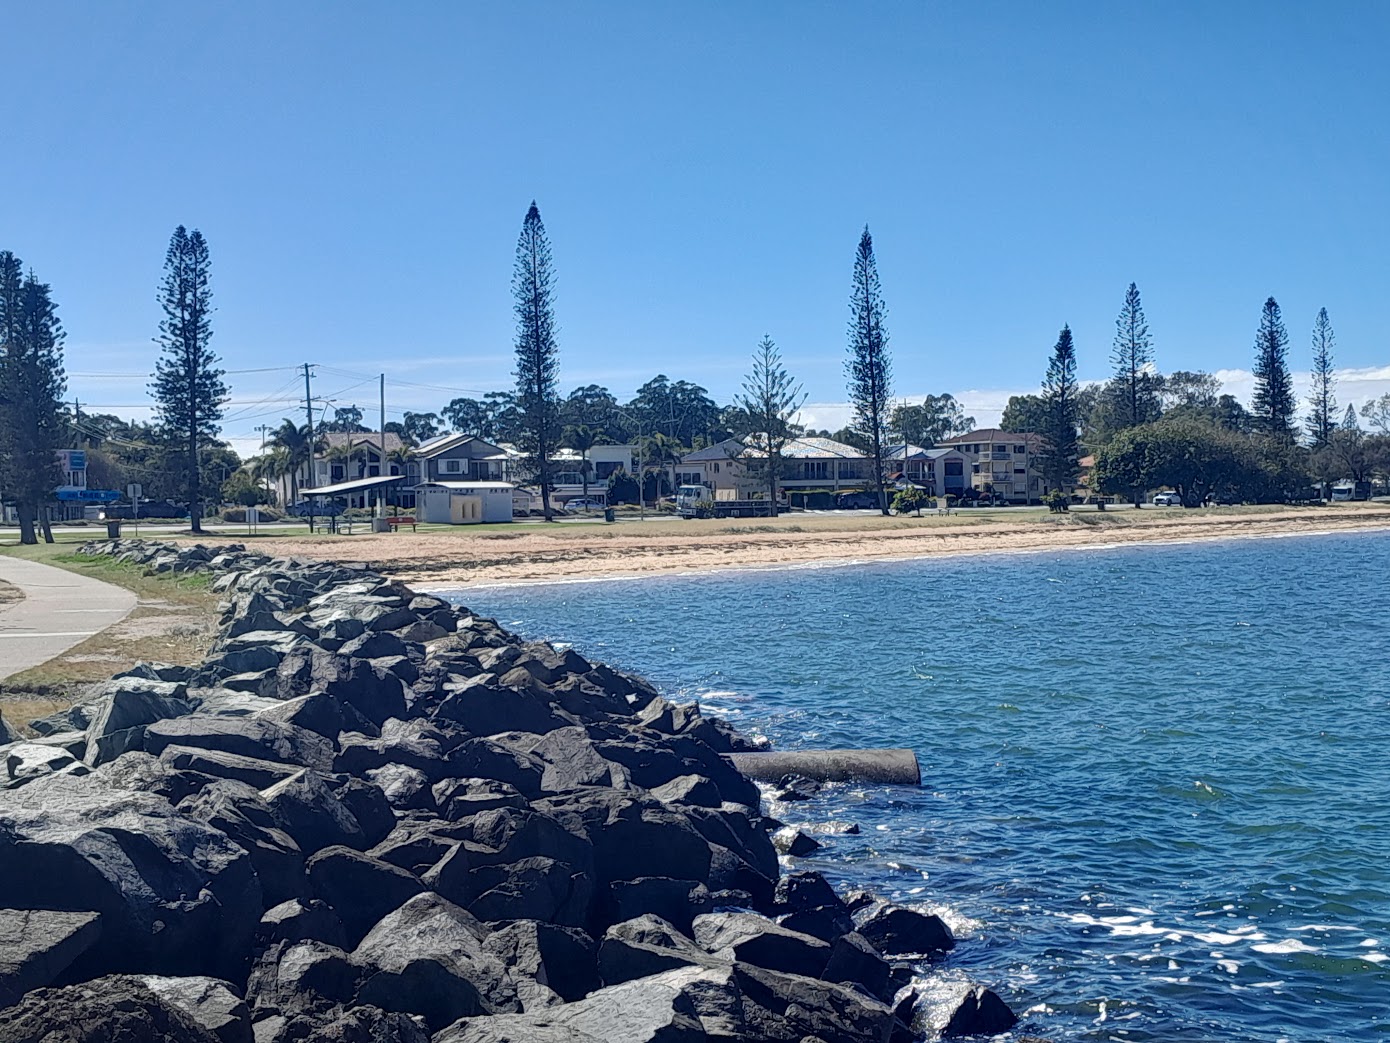
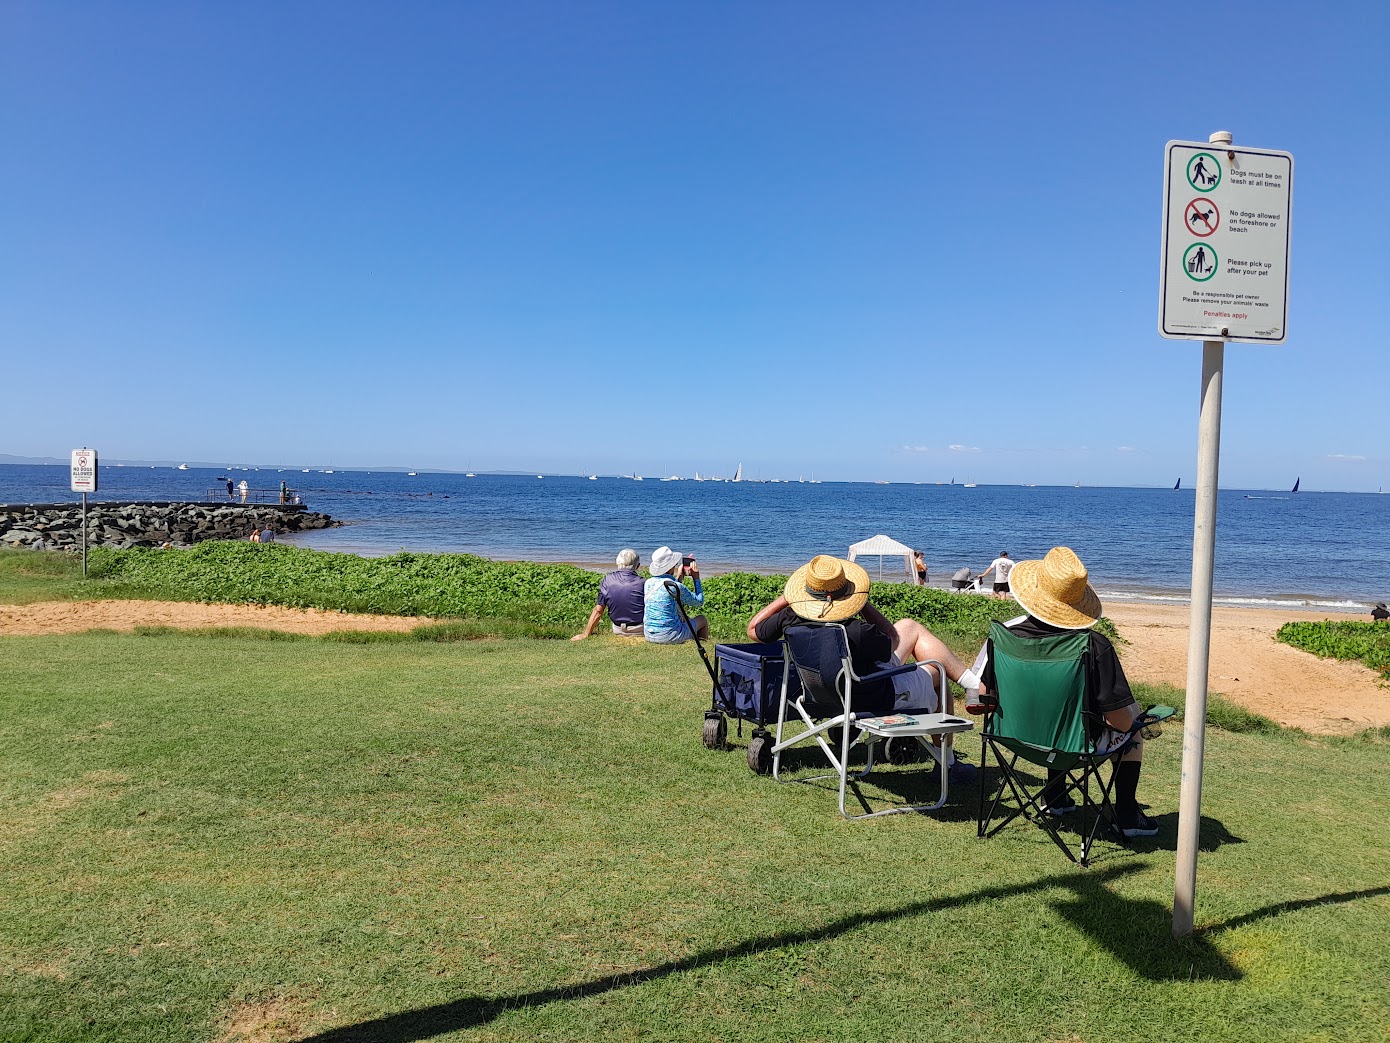
Queens Beach South
Laundry area upstairs bathroom hidden by a fabric screen
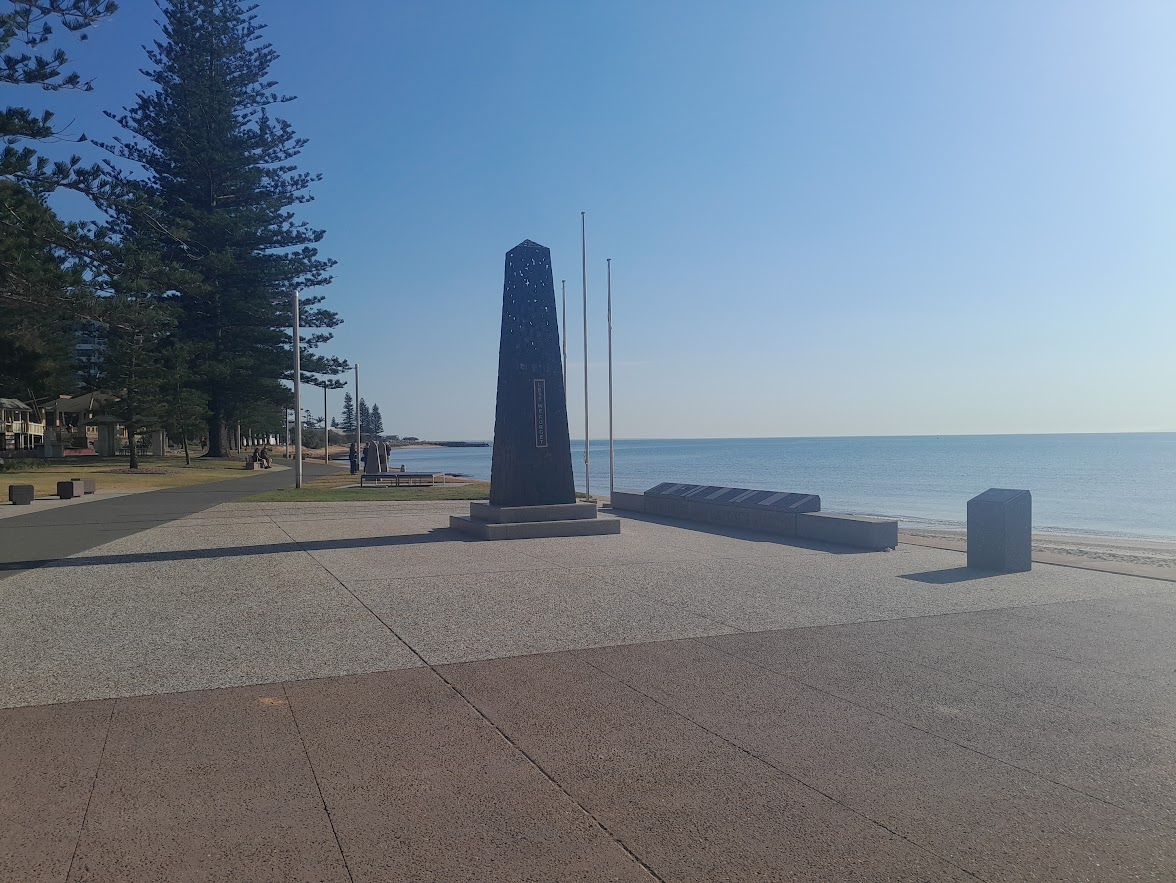
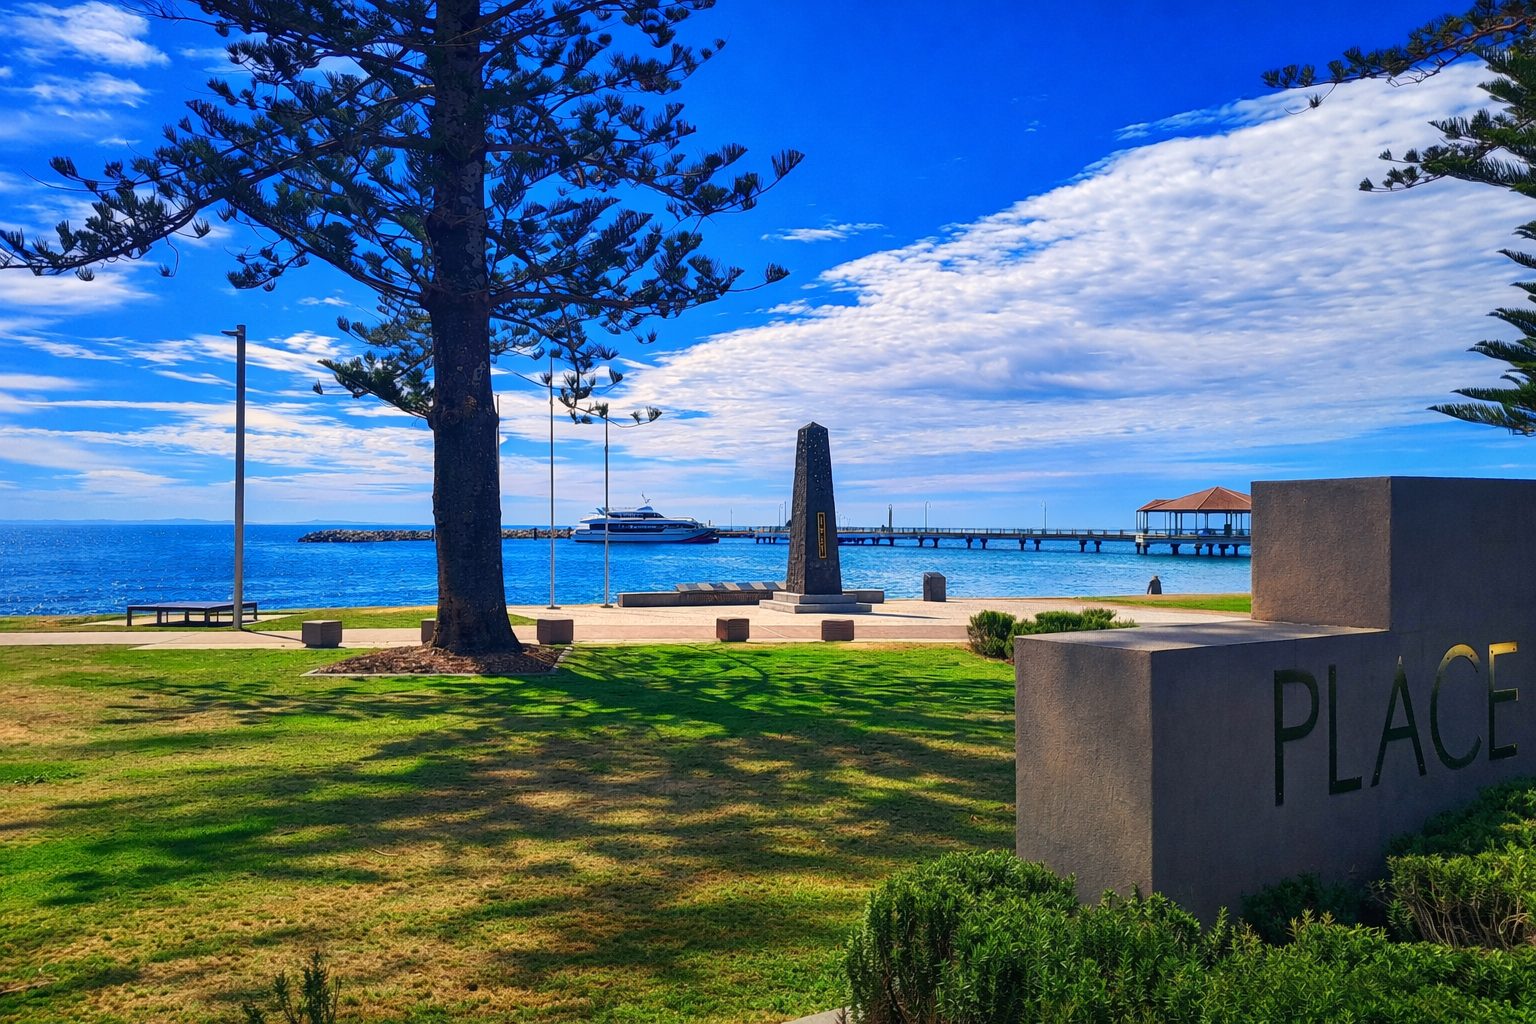
Anzac Memorial
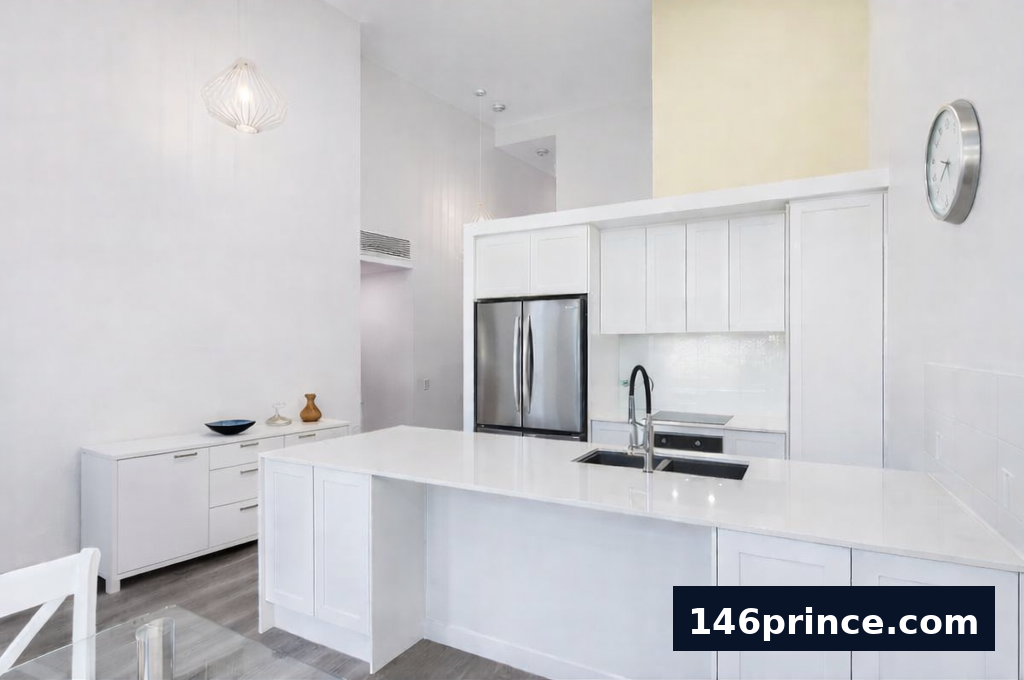
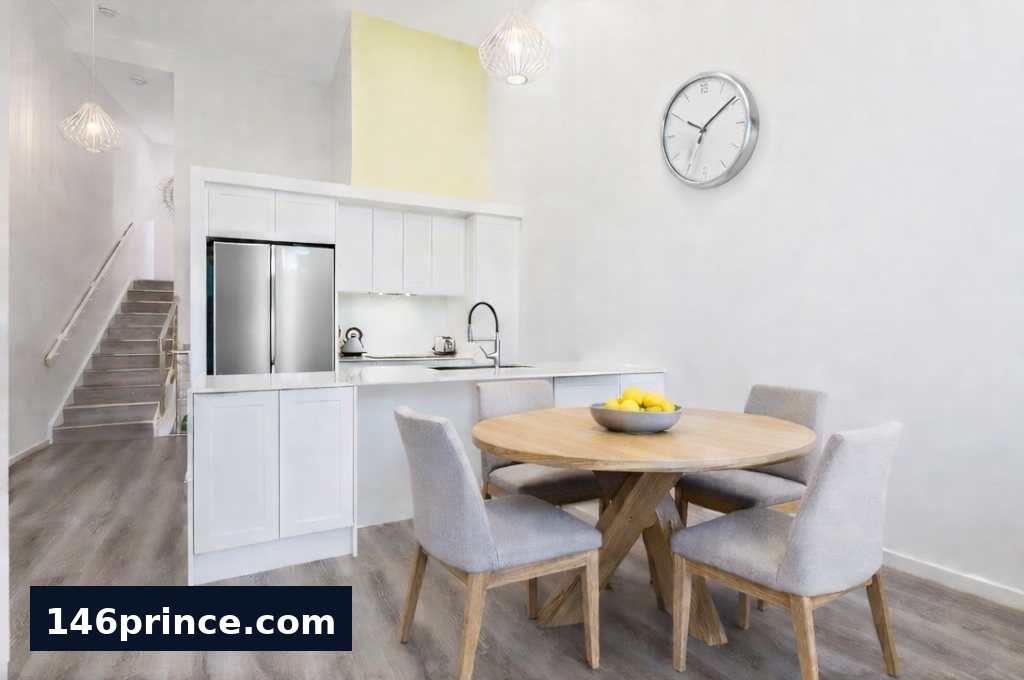
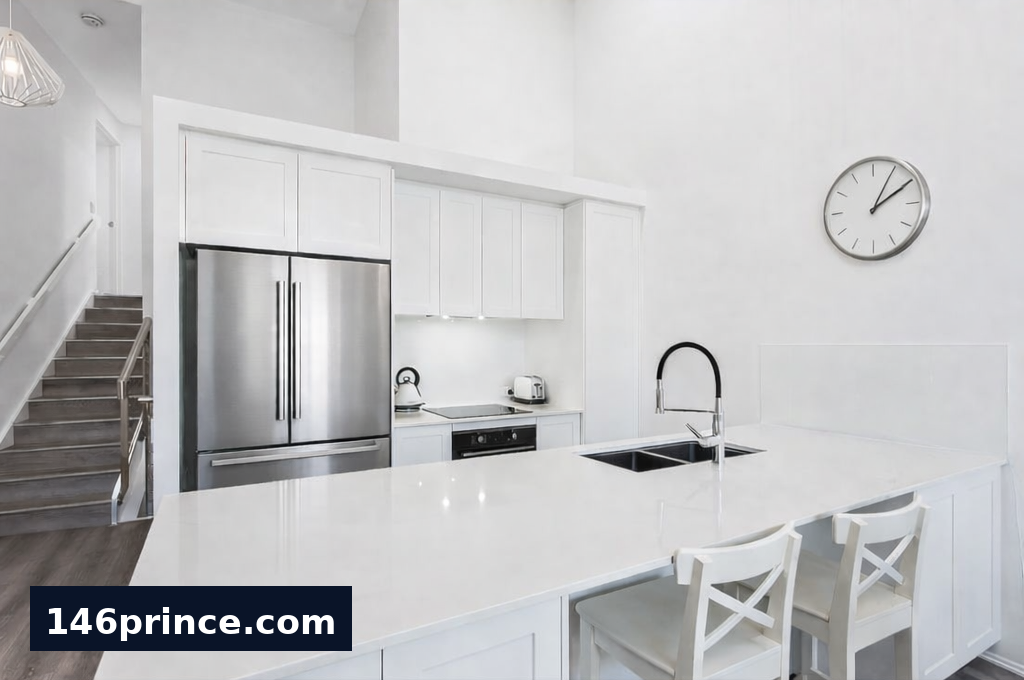
Kitchen area from dining area
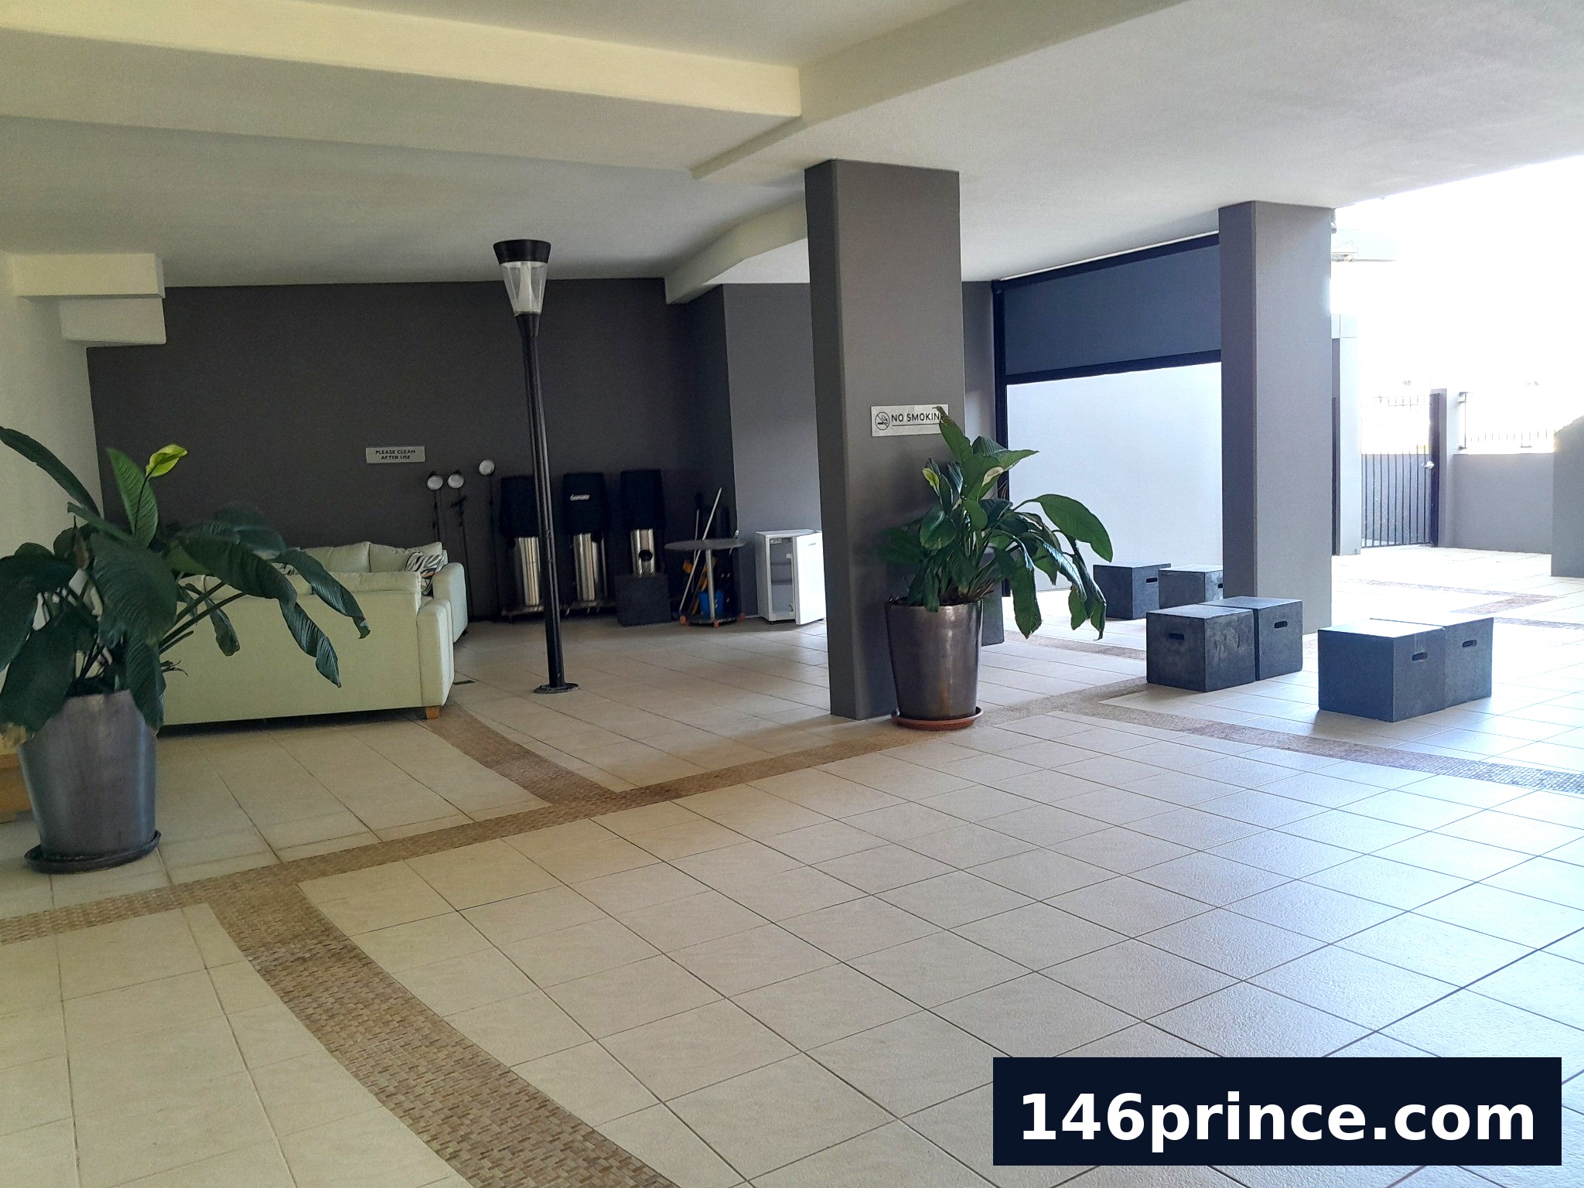
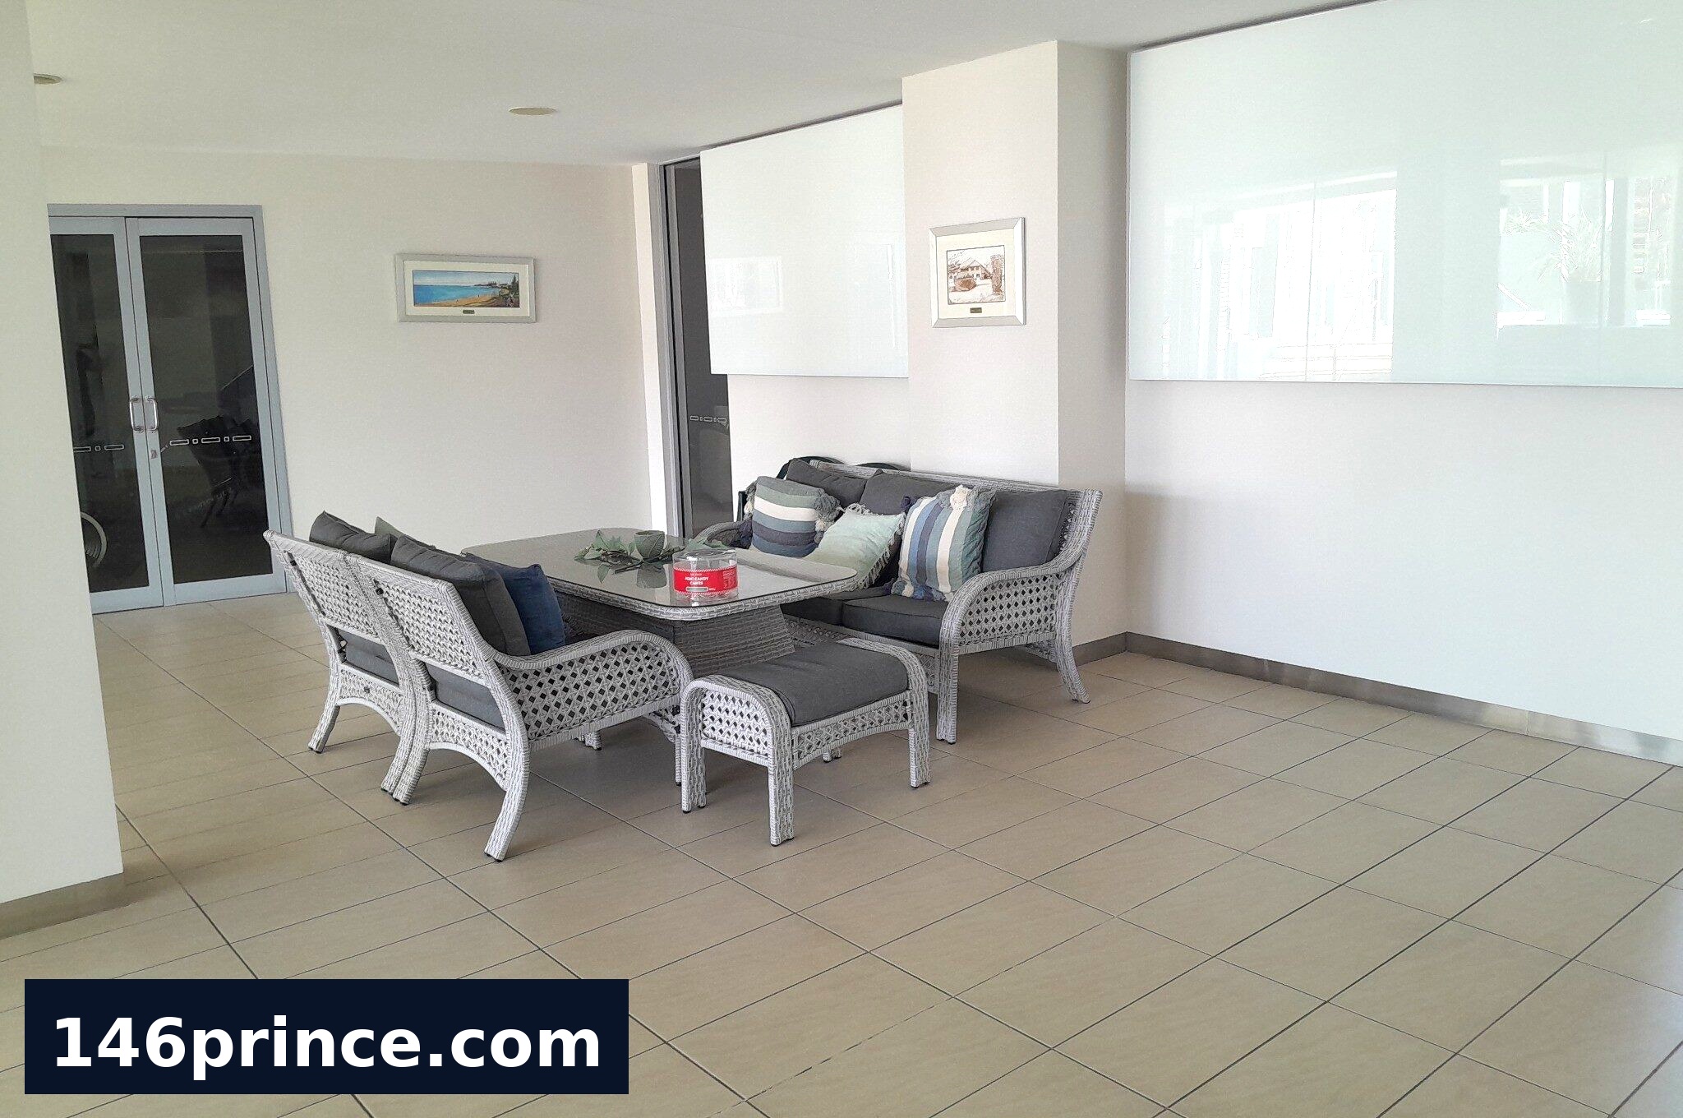
Communal entertainment area
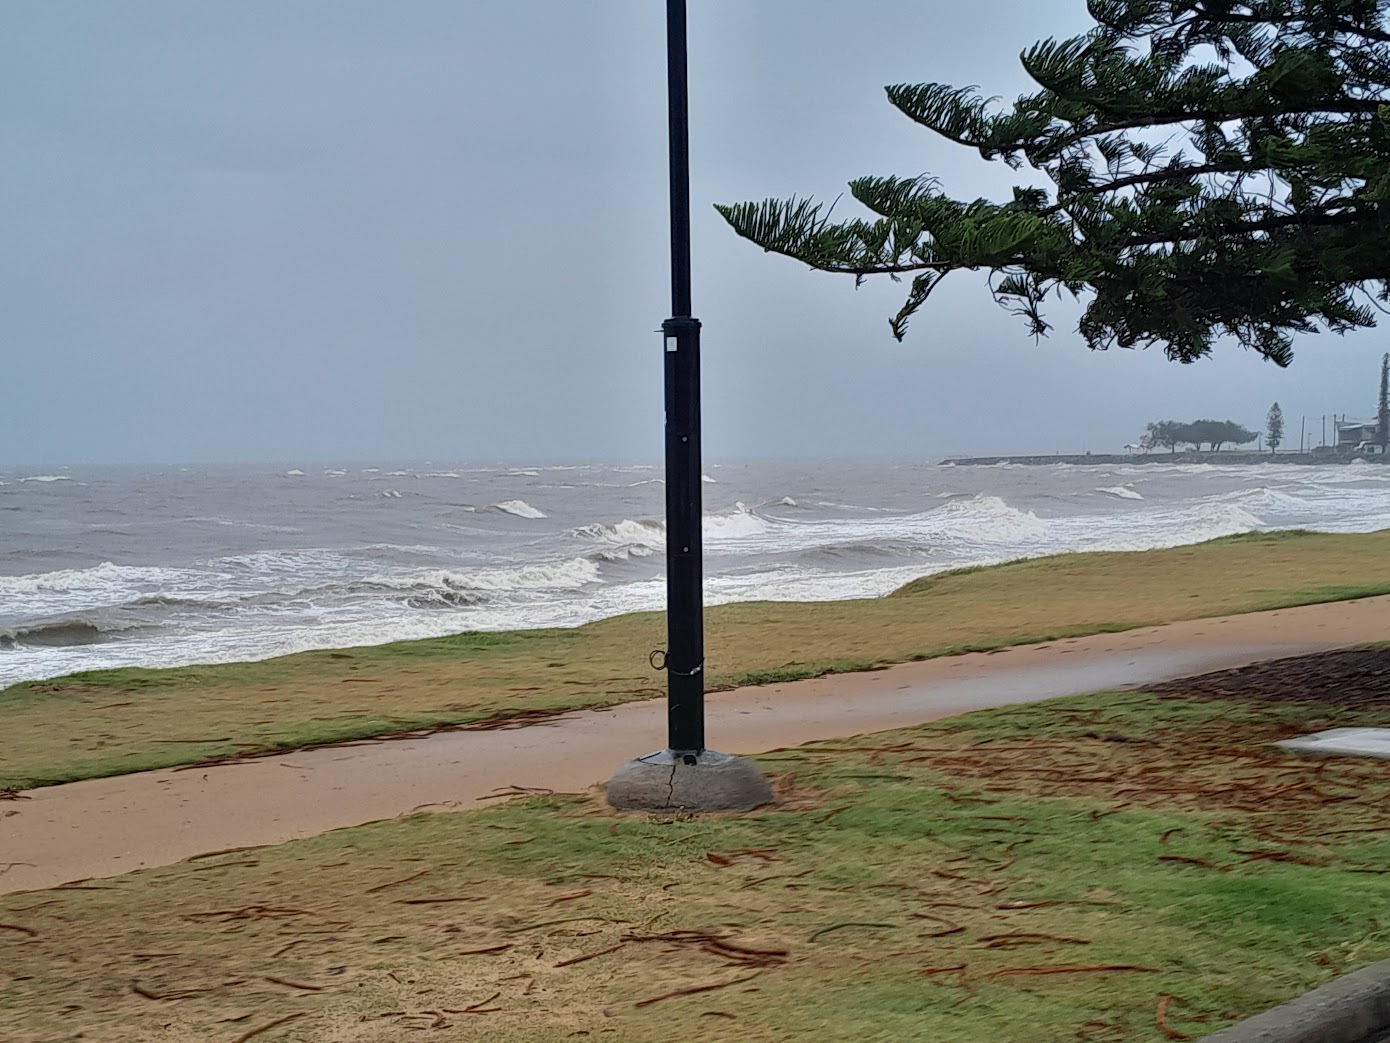
Queens Beach during storm
From Redcliffe Jetty Anzac Day
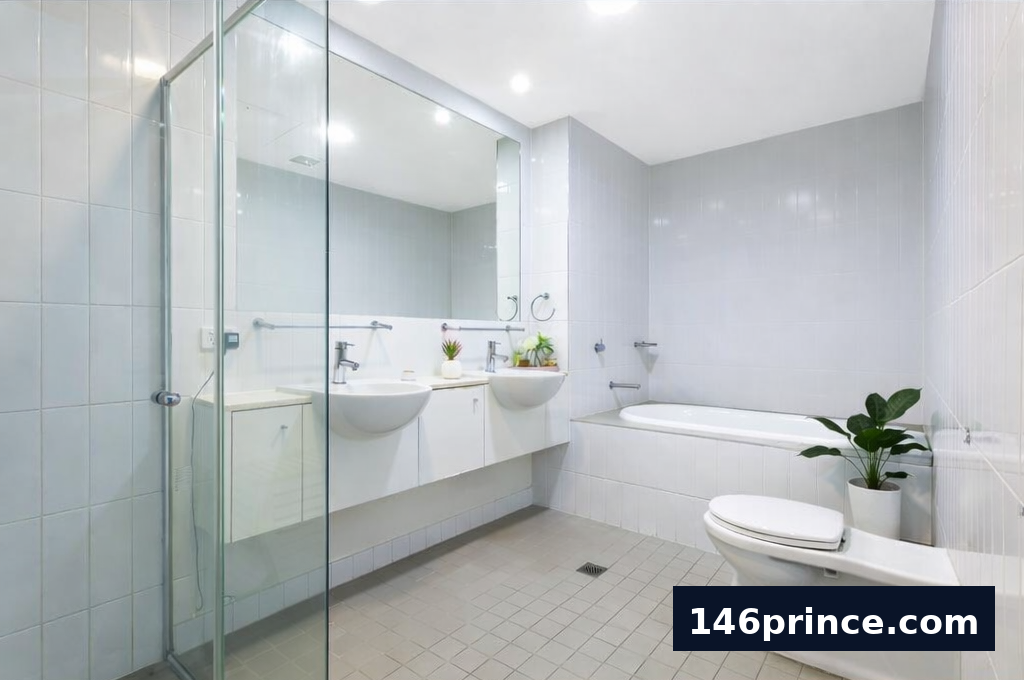
Main bathroom ground floor
Aerial view of building from the East
Second bedroom upstairs
Entranceway and wine cellar/storage cupboard
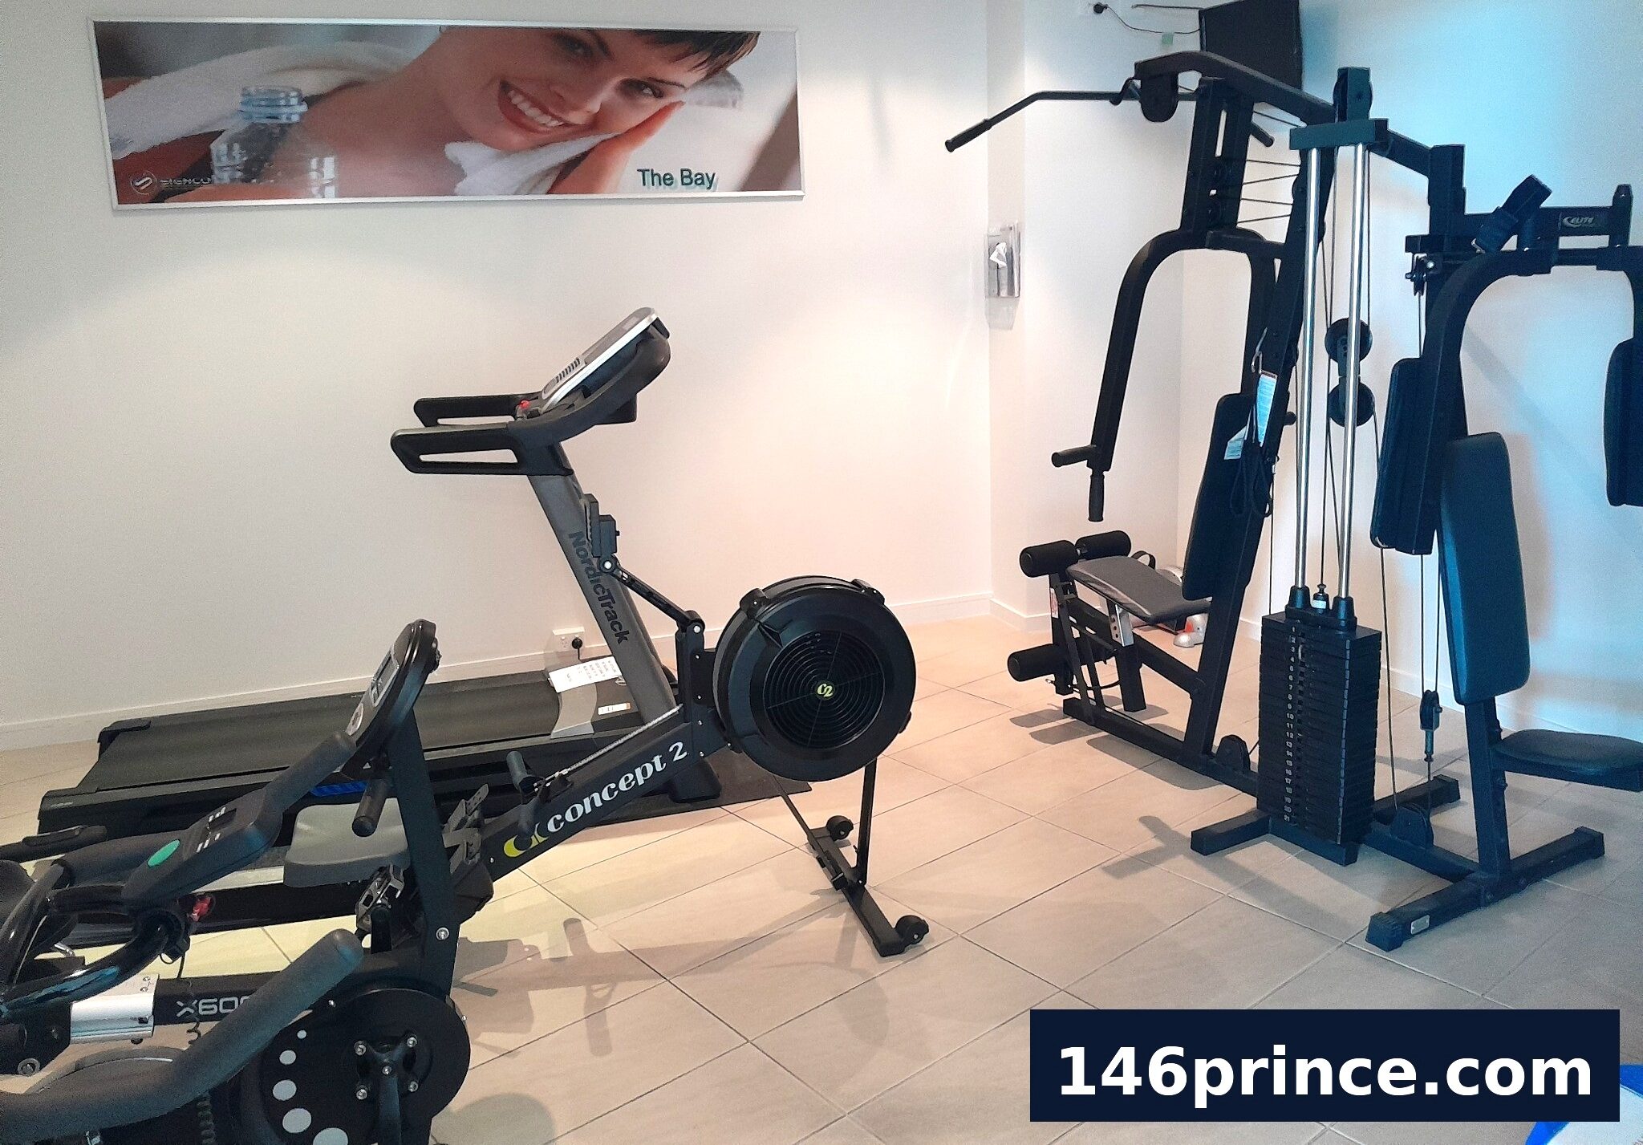
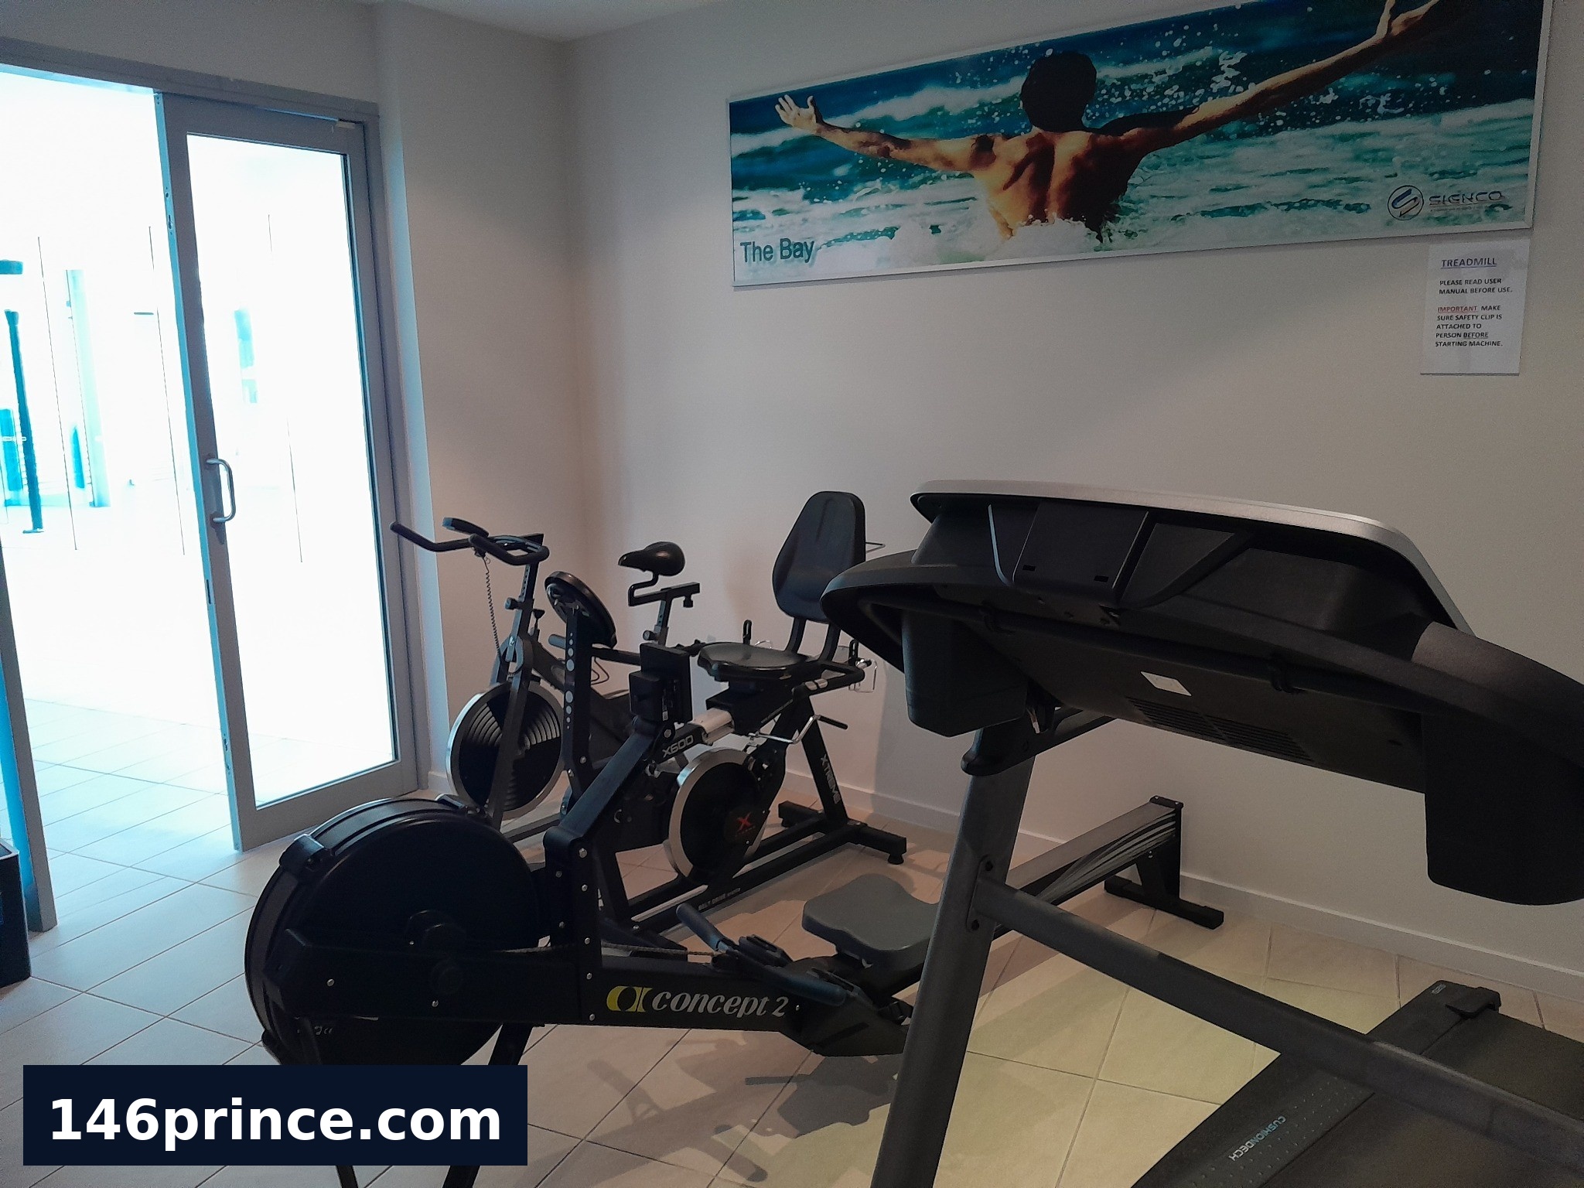
Ground floor gym with weight machine and cycle
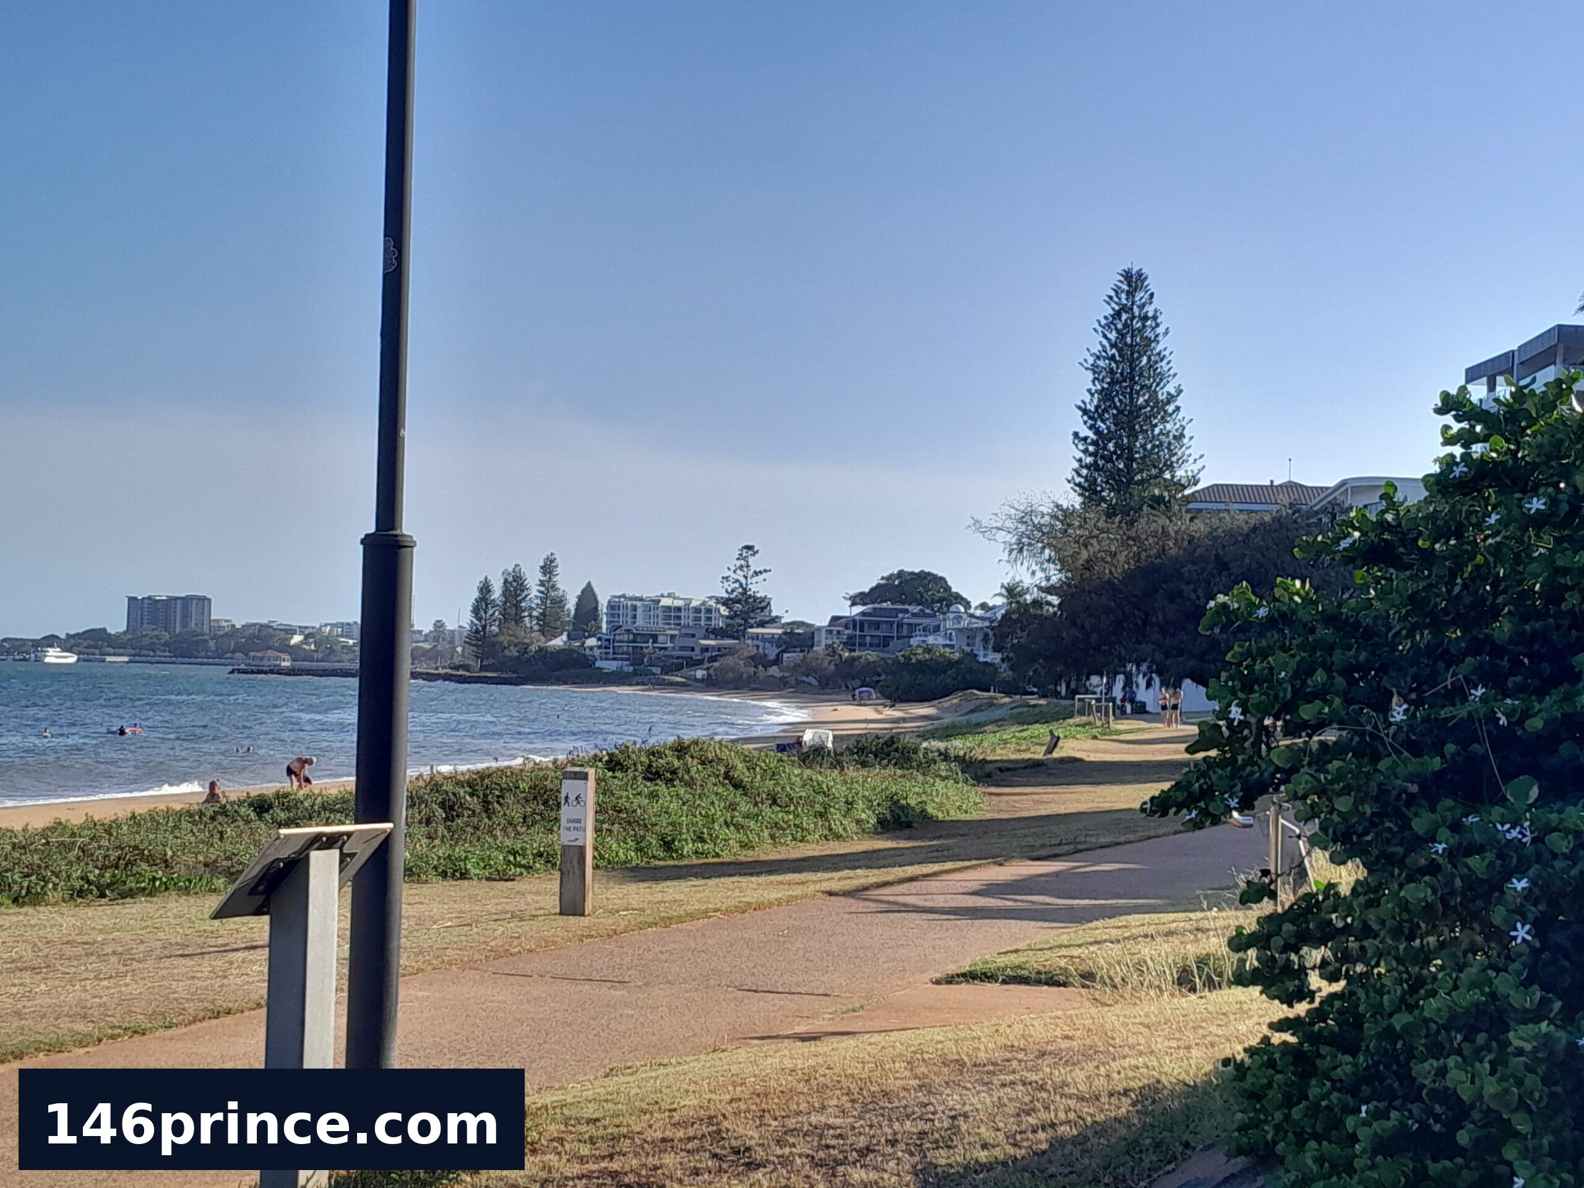
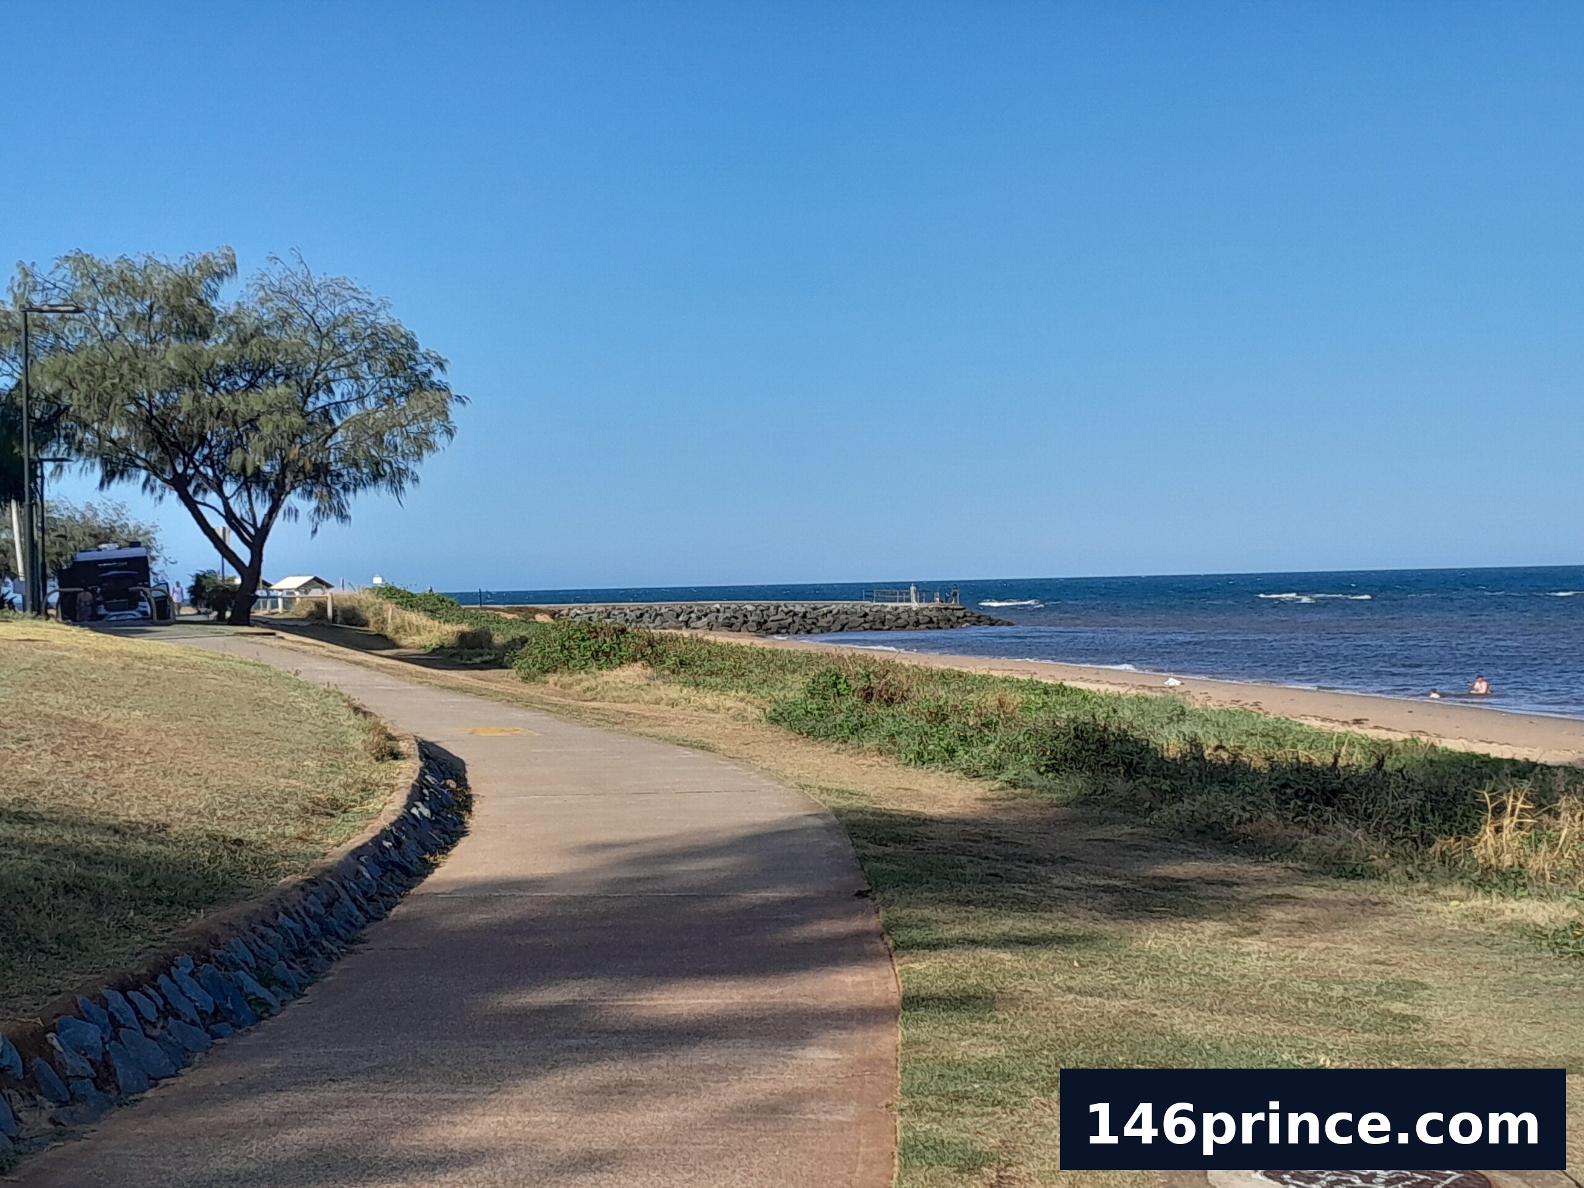
Path on Queens Beach South
Hallway from entrance
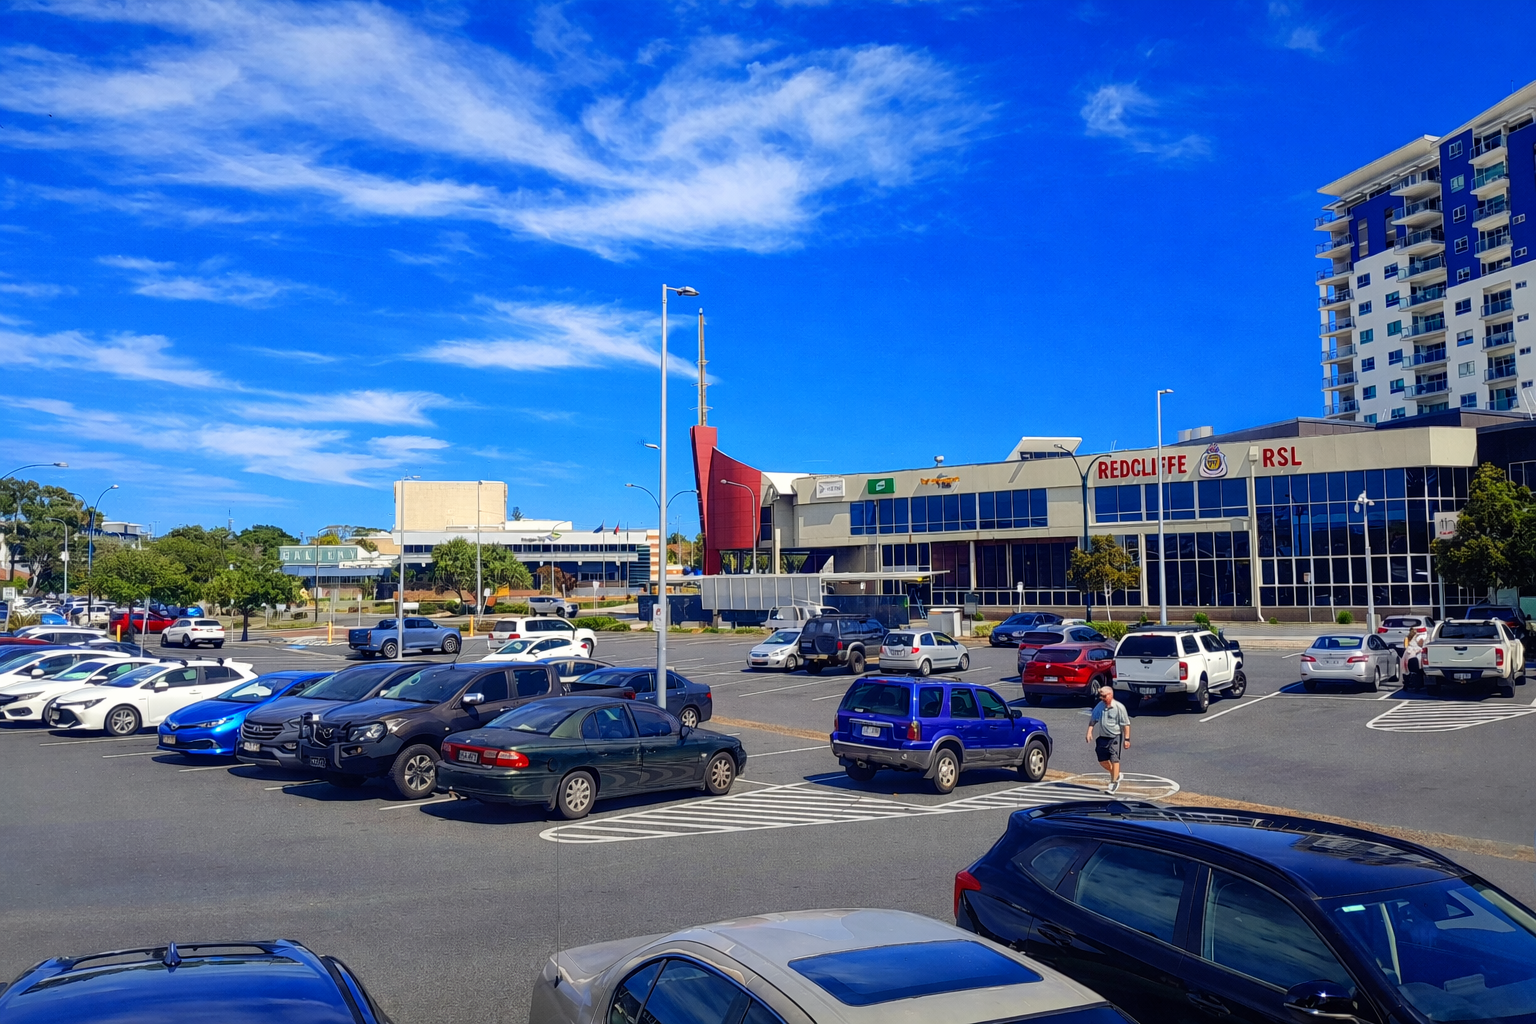
Redcliffe RSL Carpark and Moreton Council Building
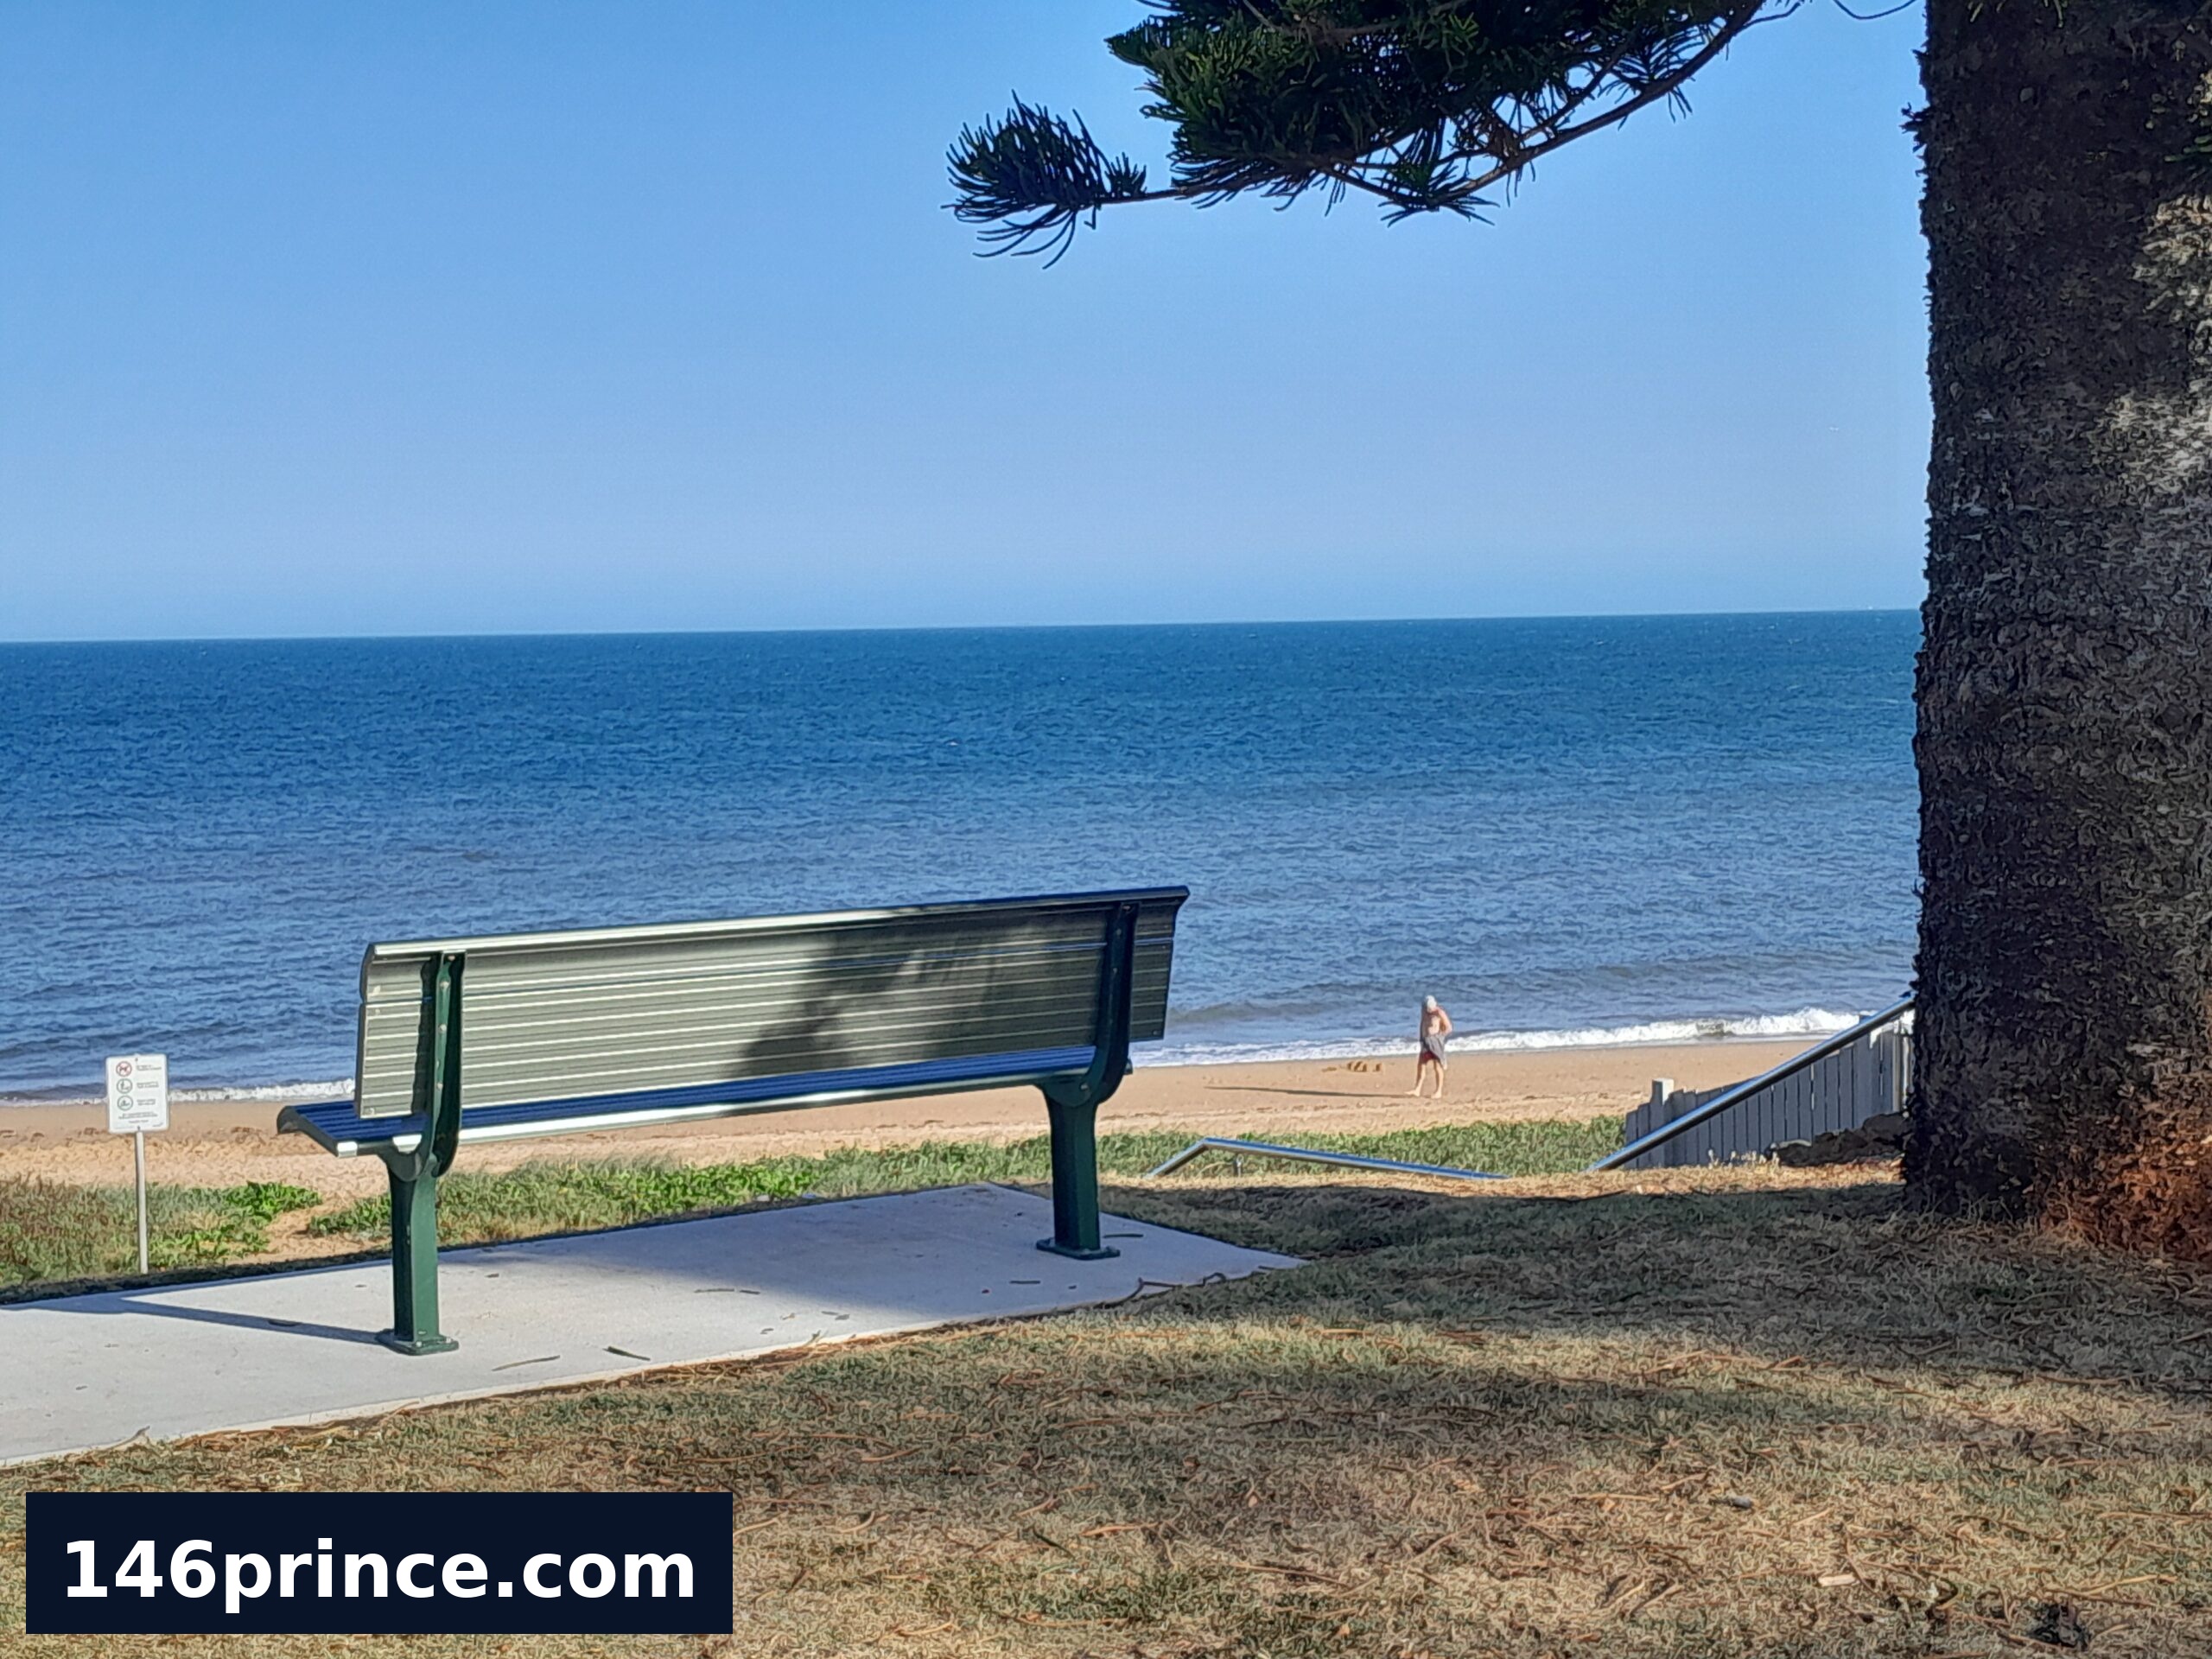

Overlooking Queens Beach a minute walk from Unit 3

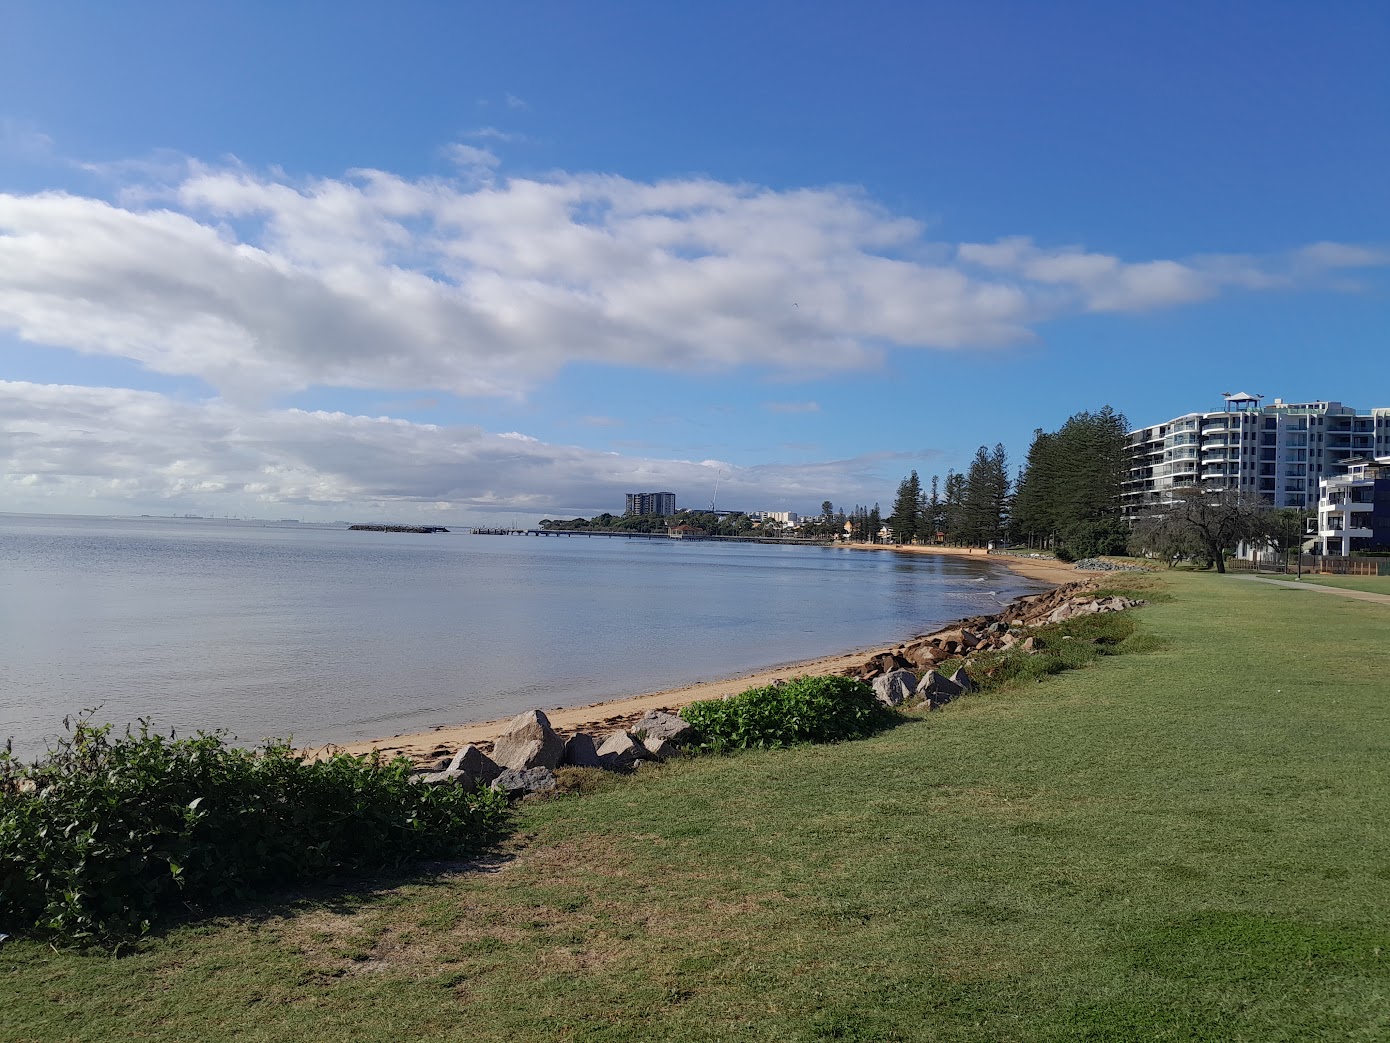
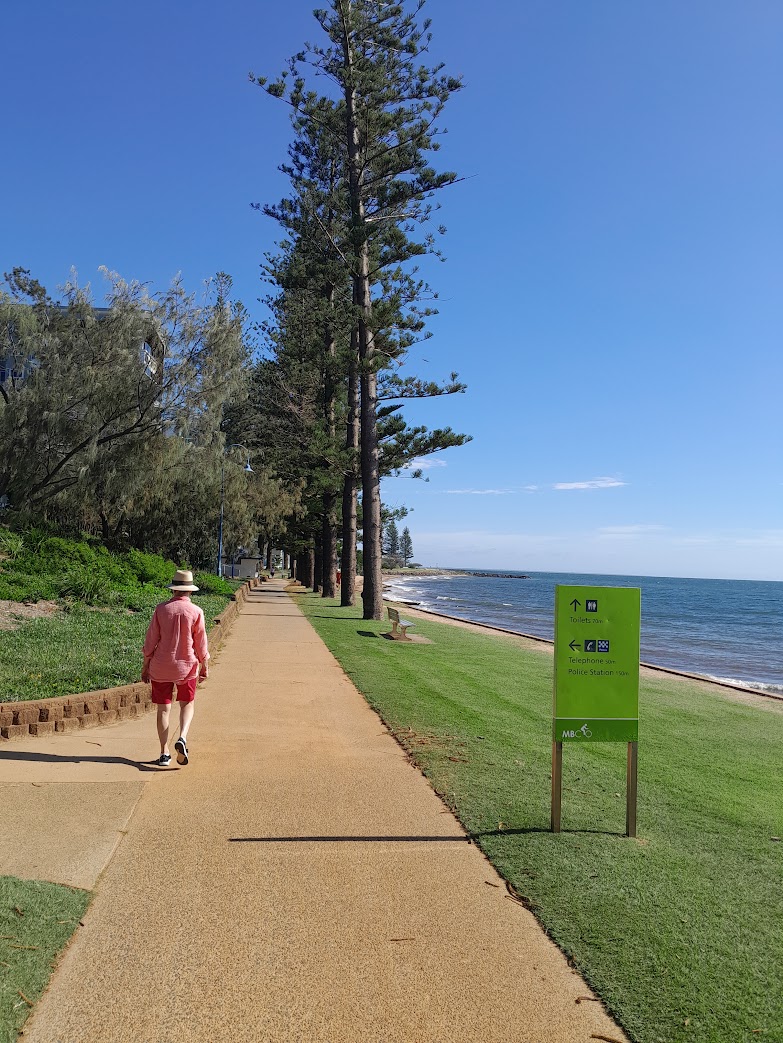
Beach walk Scarborough
Access to Queens Beach from carpark
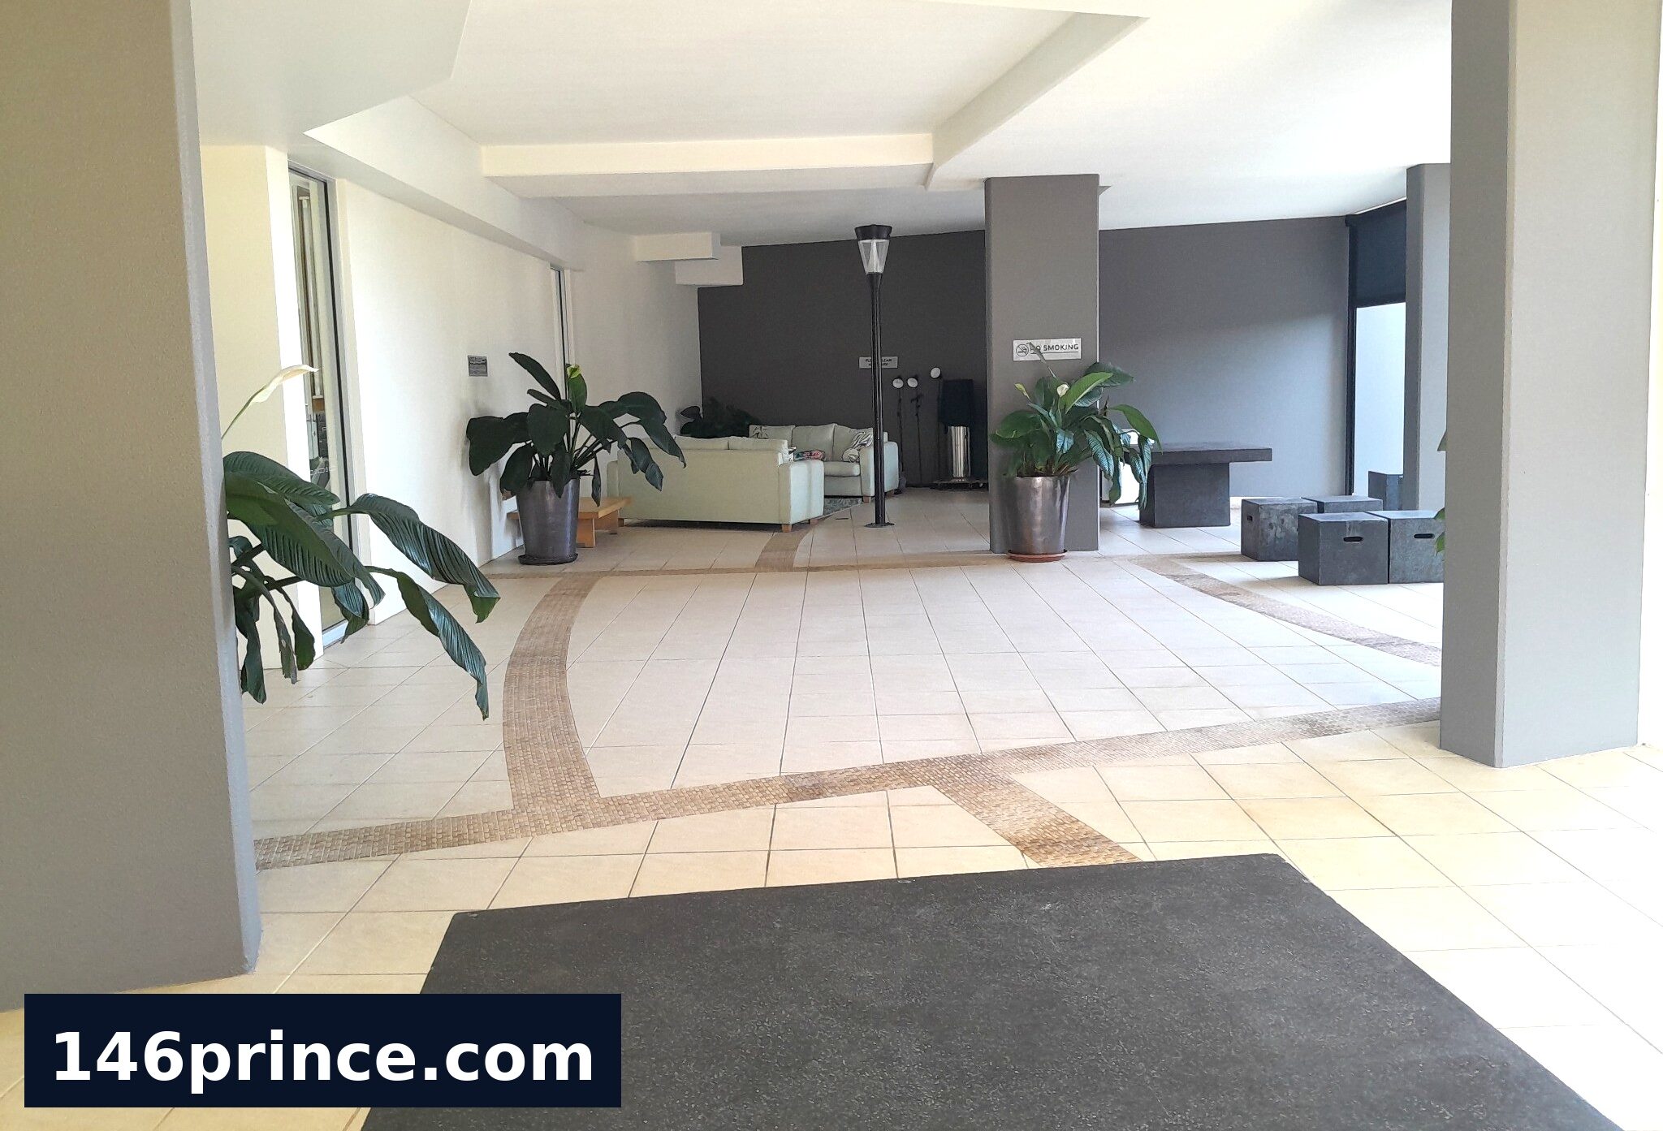
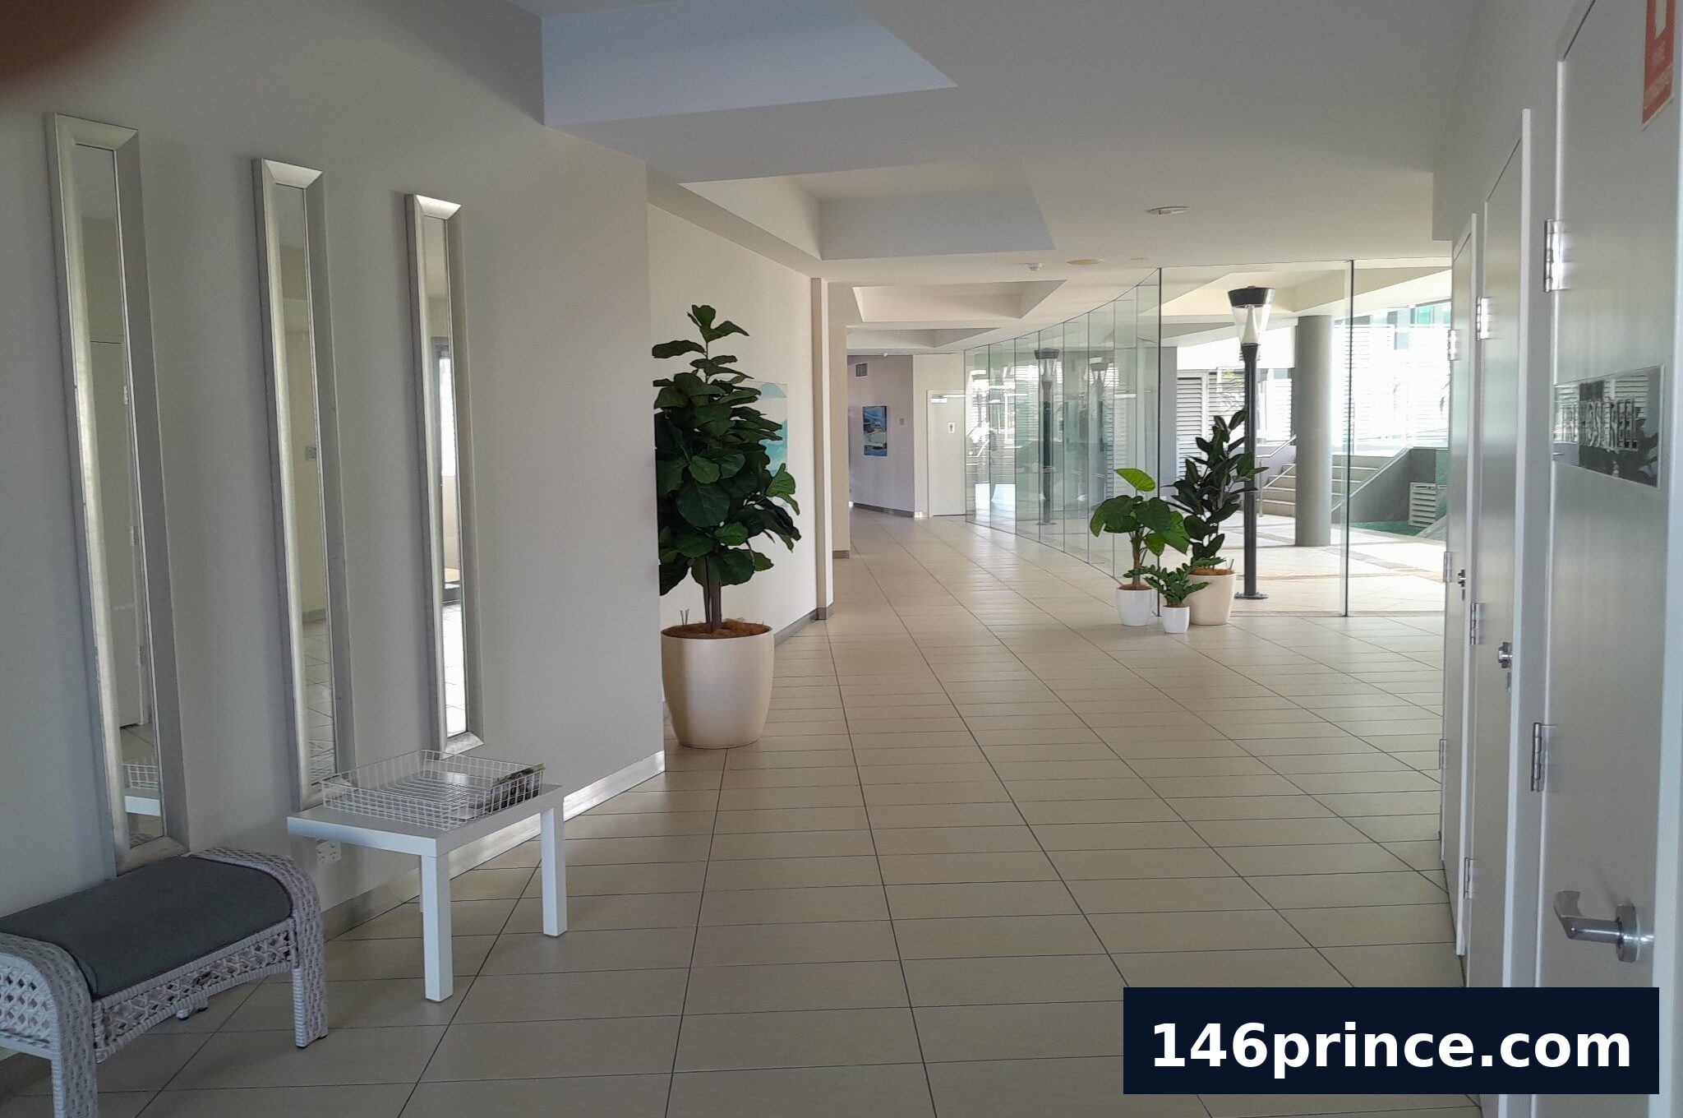
Lobby area for meetings and relaxing
Beach path heading North to Osborne Point
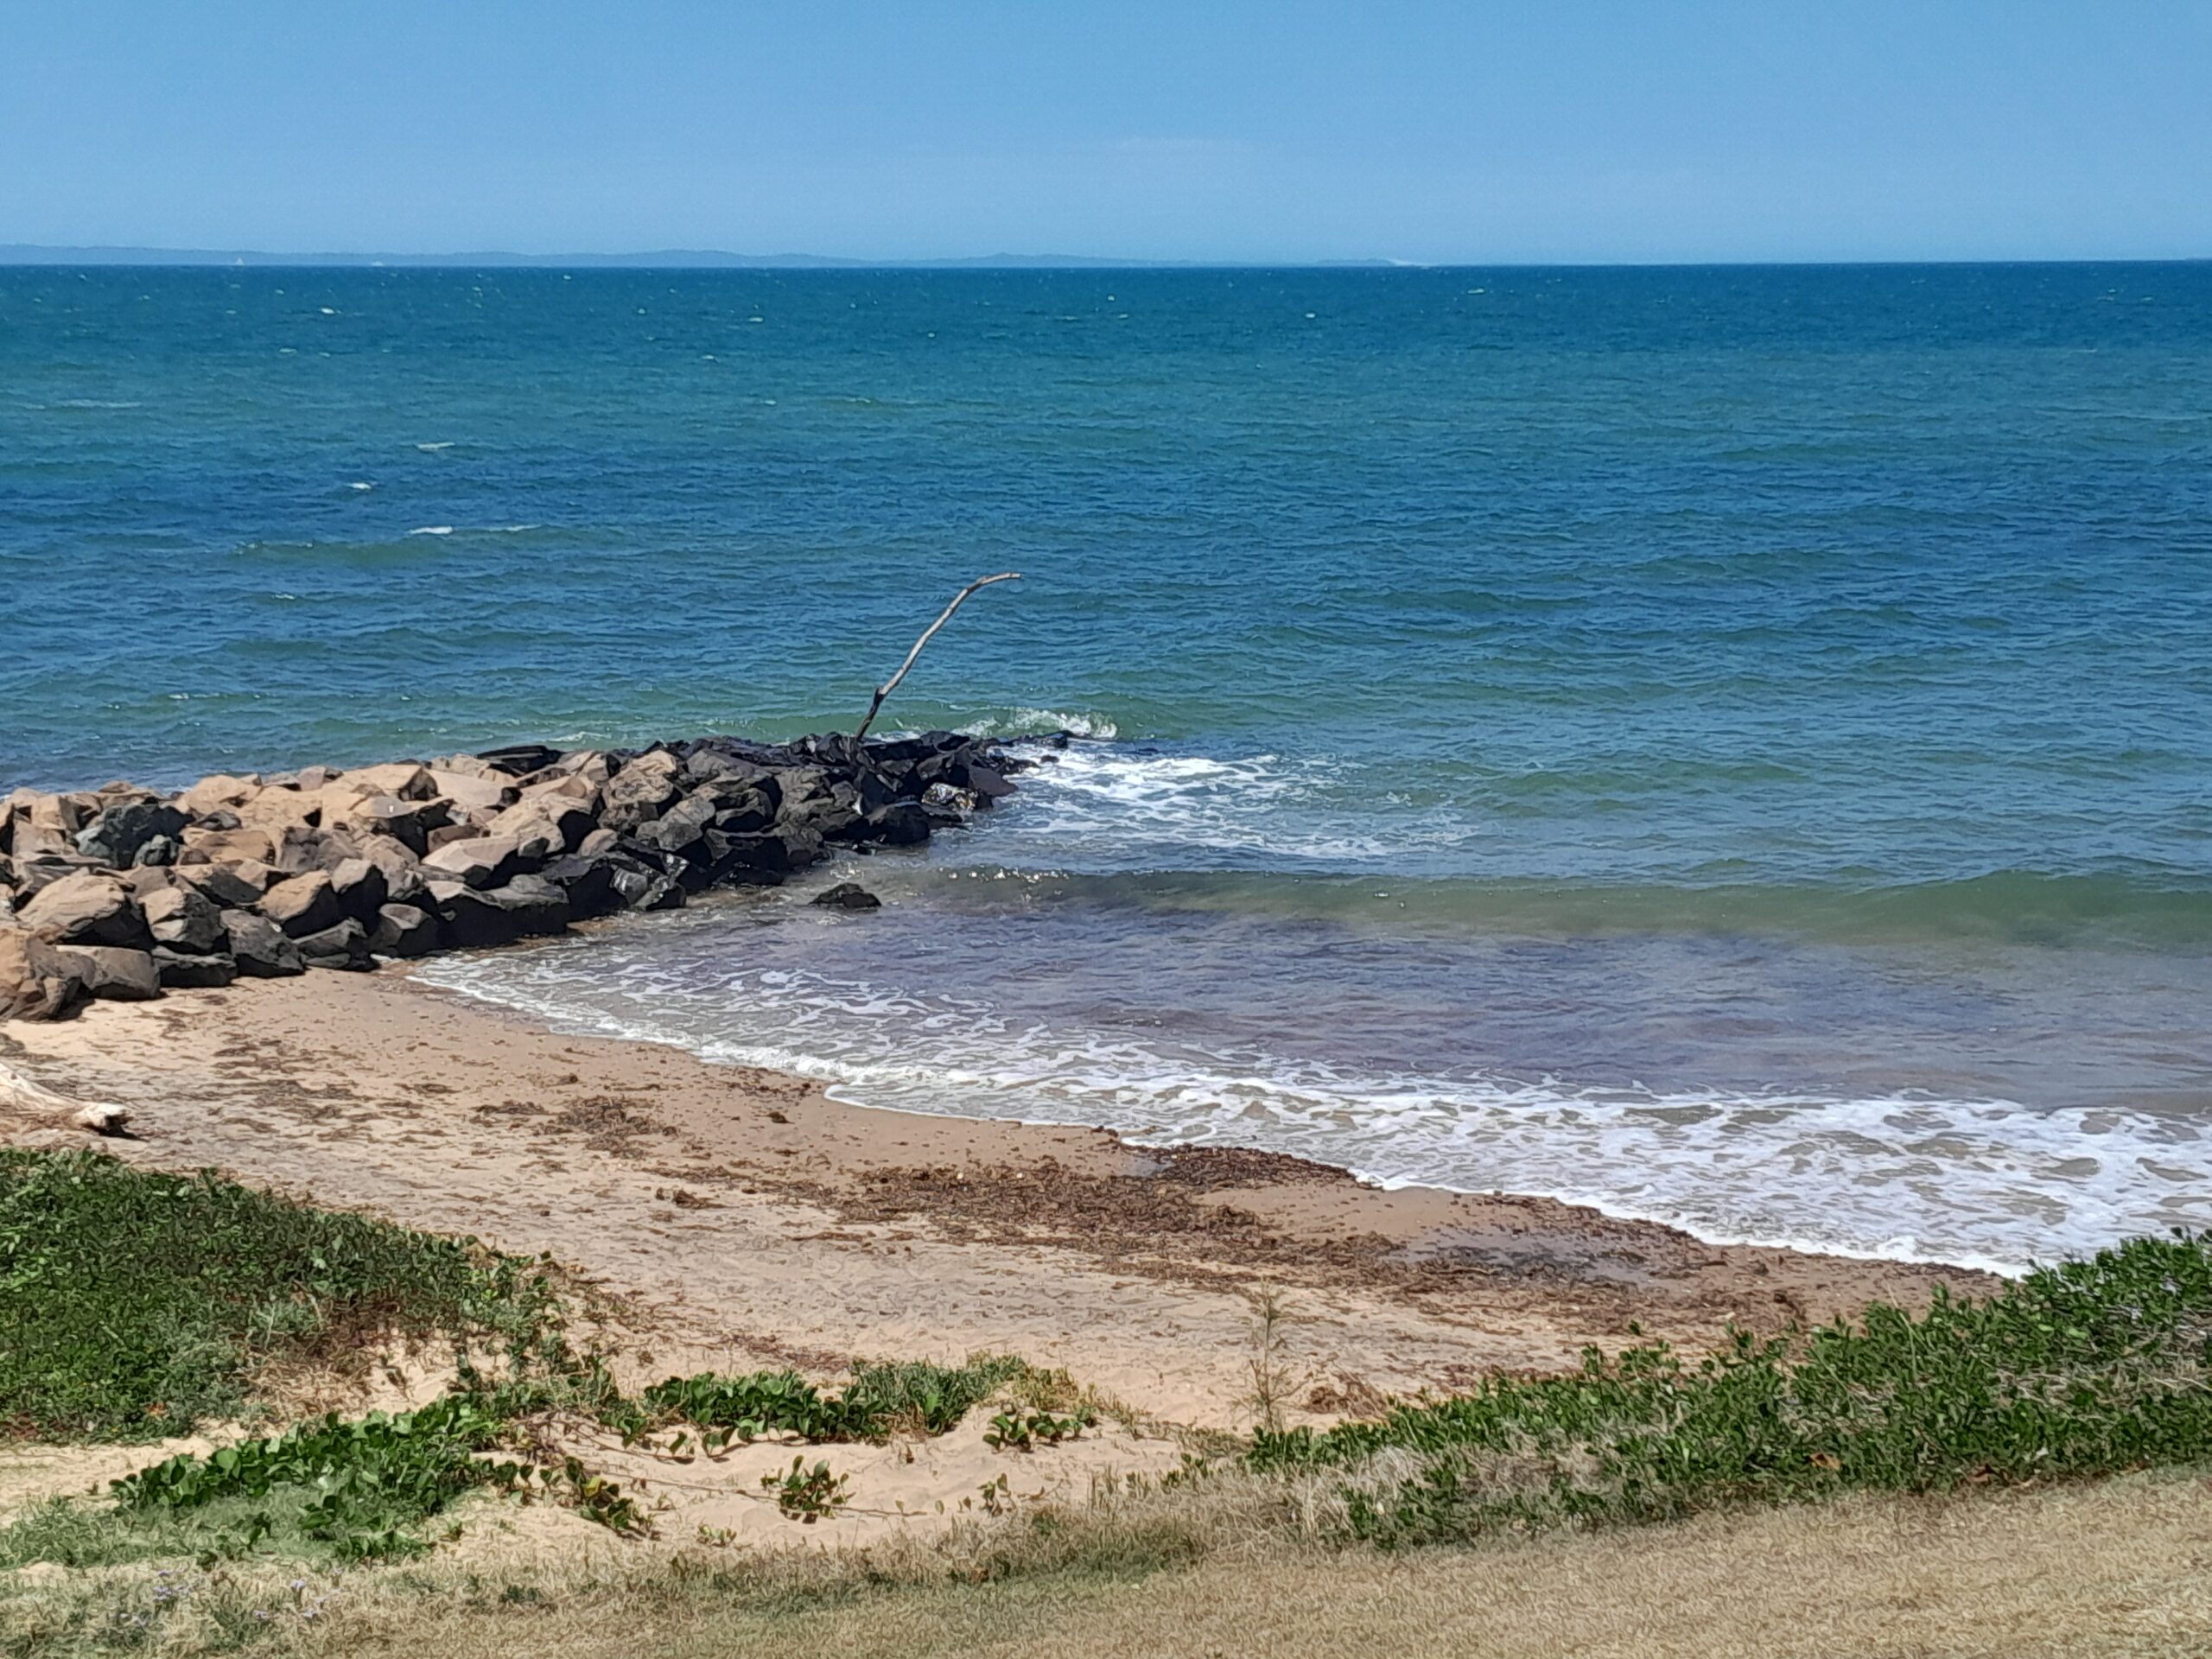
Looking onto Queens Beach South
Front of building with public parking
Dining area

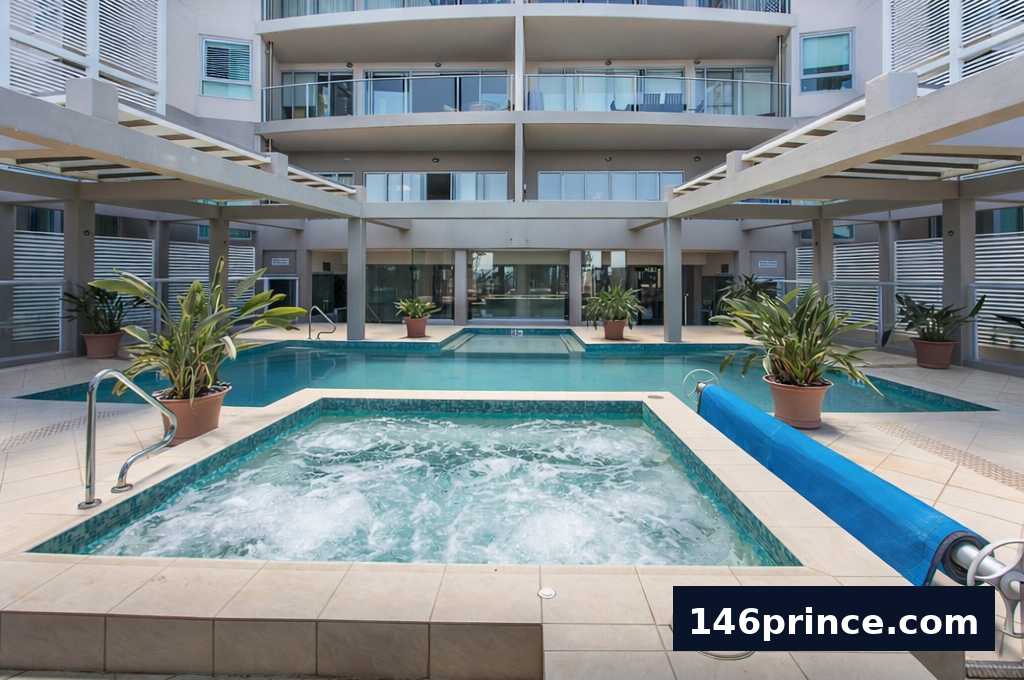
The Bay near pool area
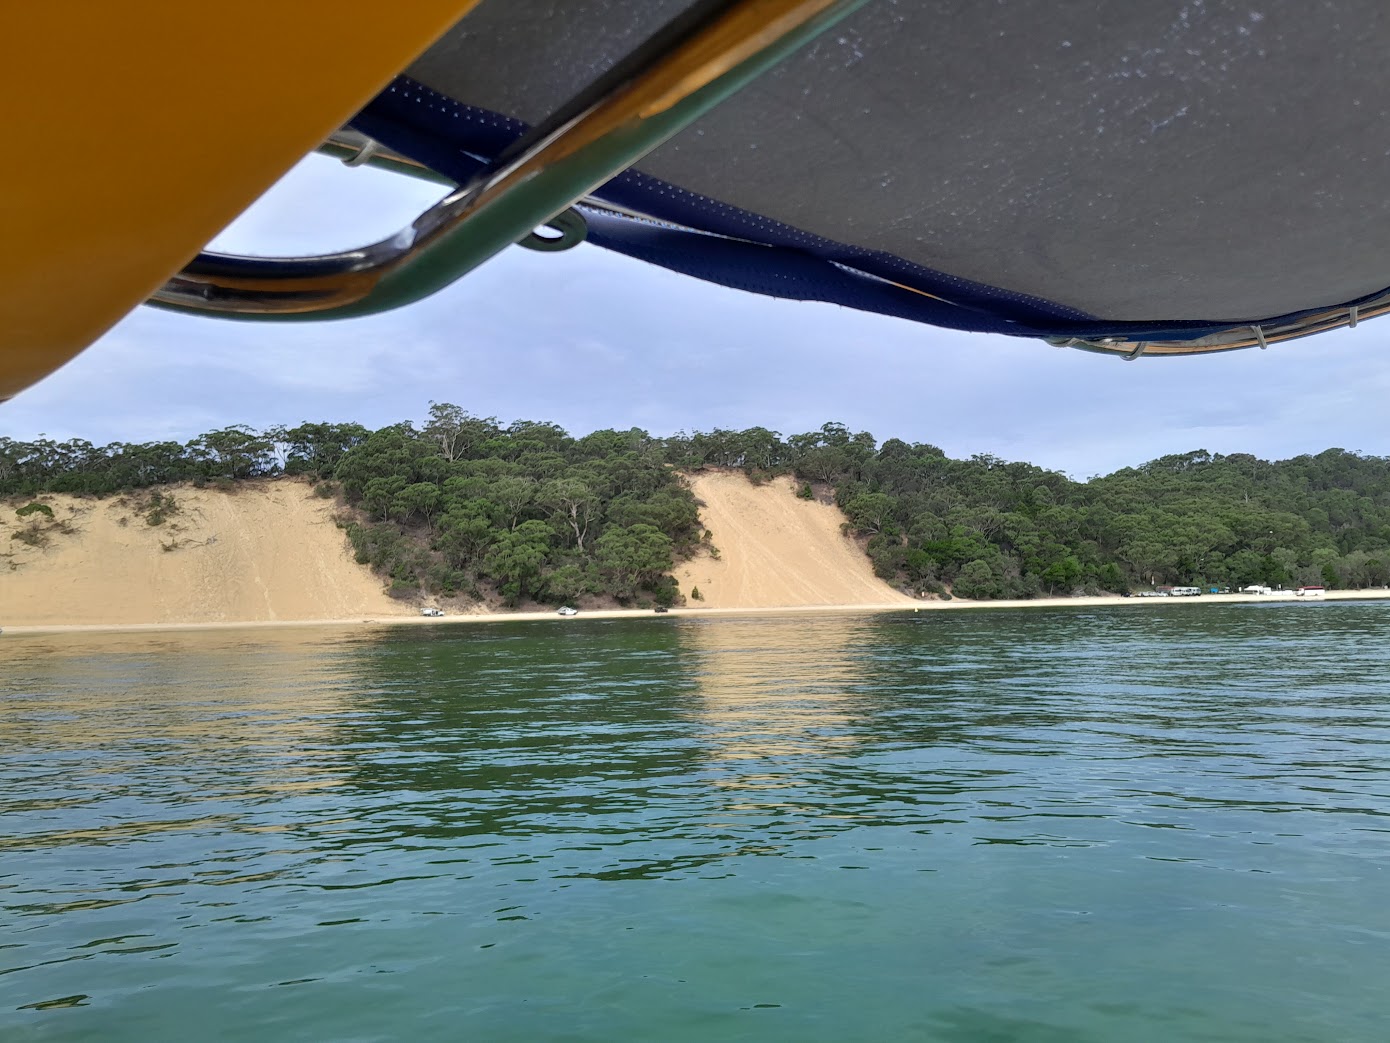
Sandhills Moreton Island North of Tangalooma
Watching boat ramp from Osborne Point
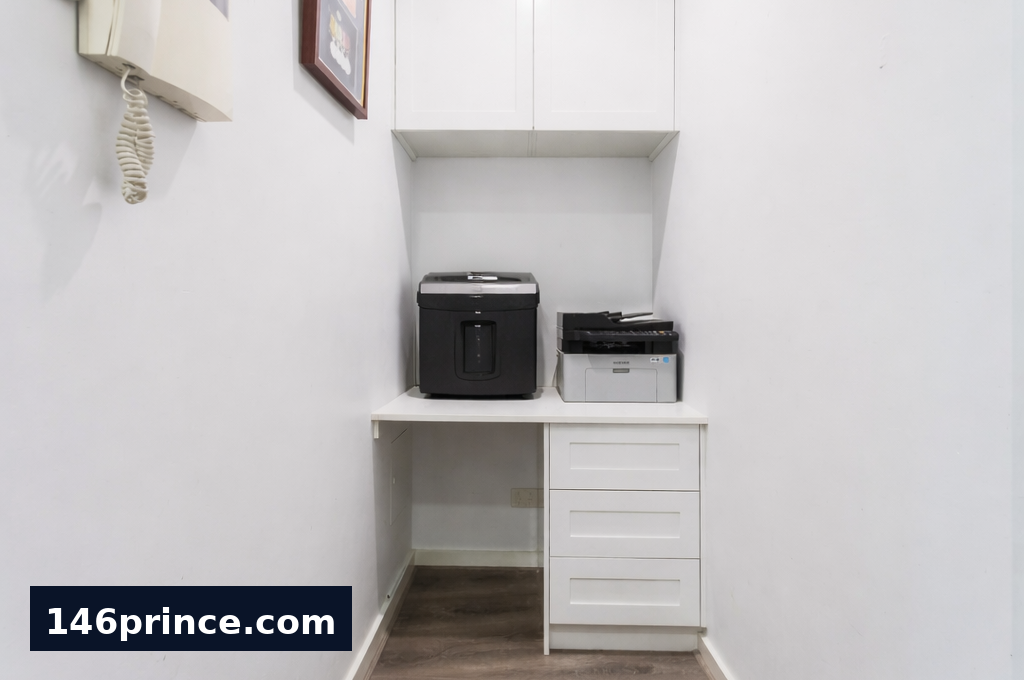
Office equipment nook and access control with camera monitor
Spa in pool area
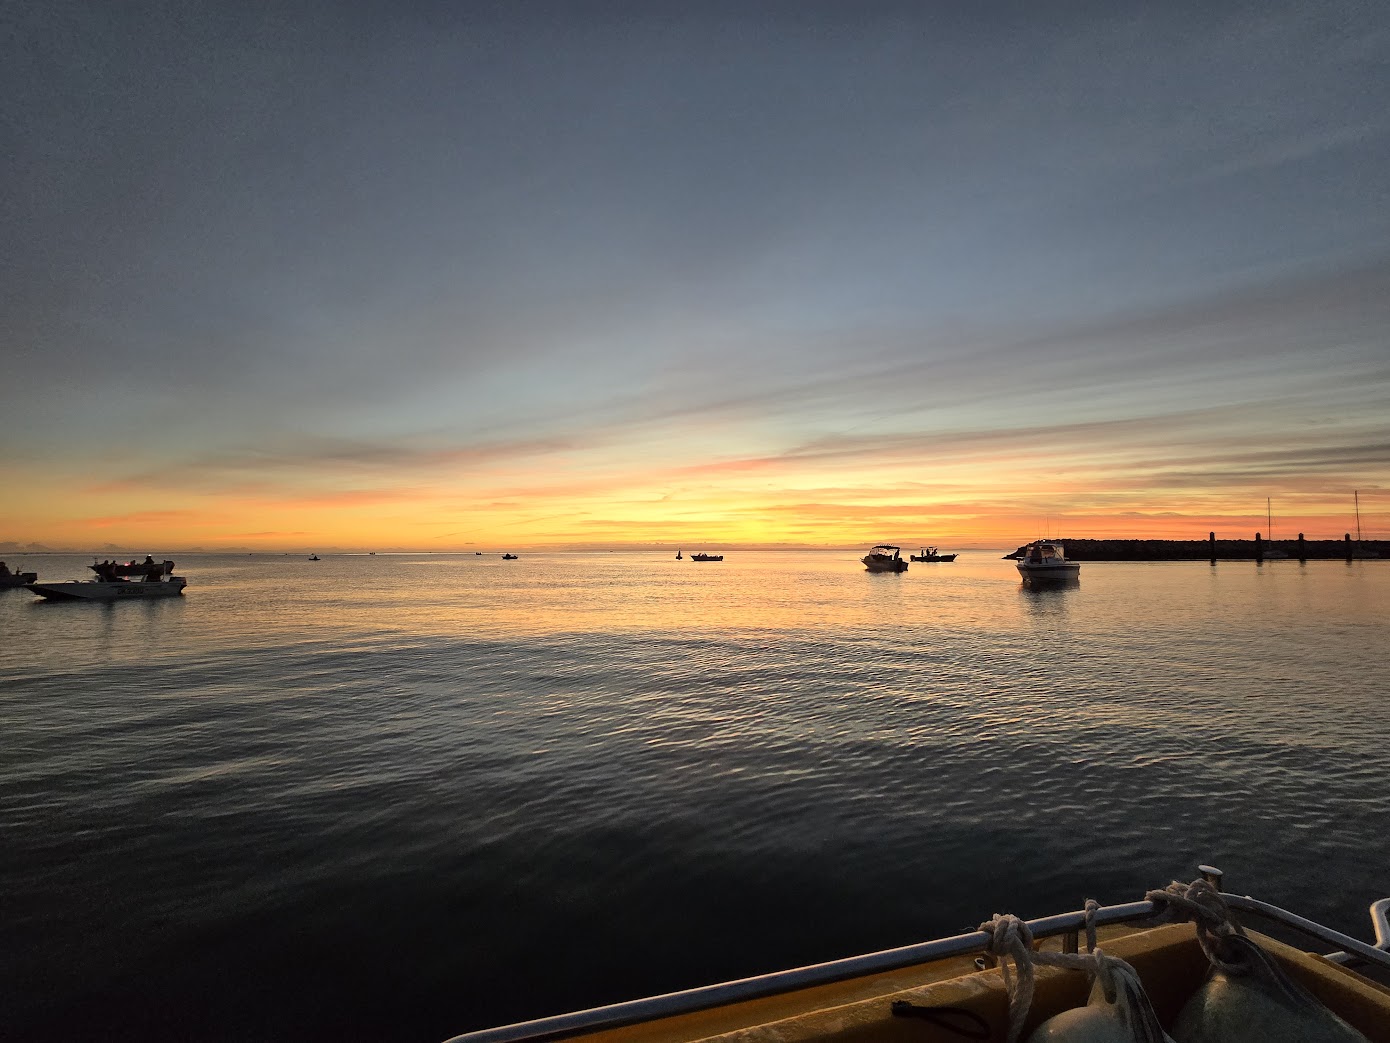
The Bay Outside Building
Gym and equipment
Driveway to entrance
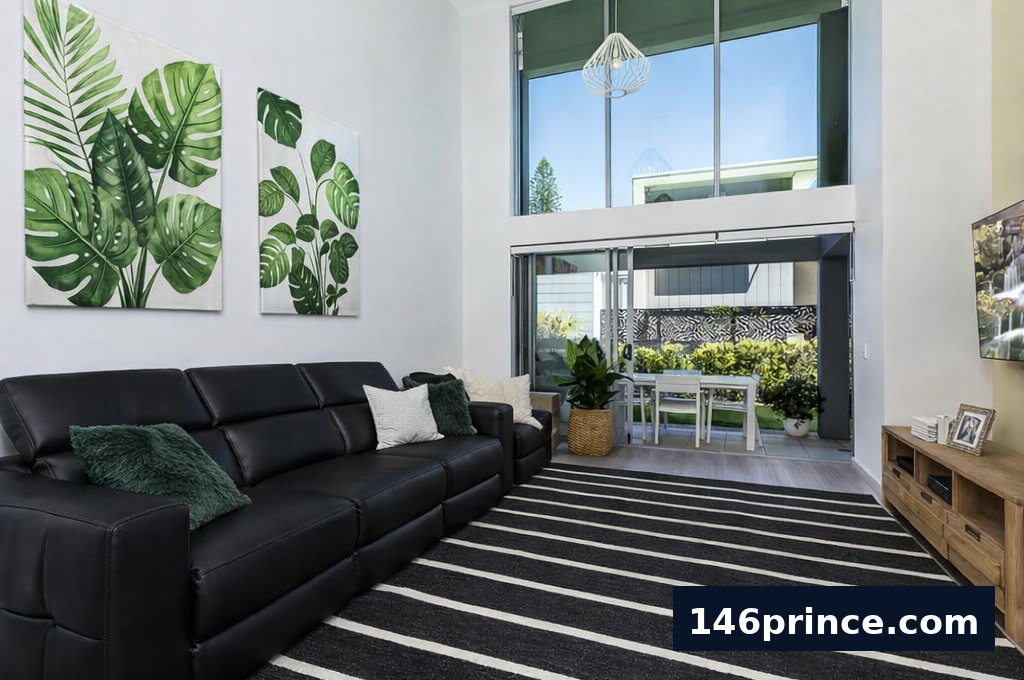
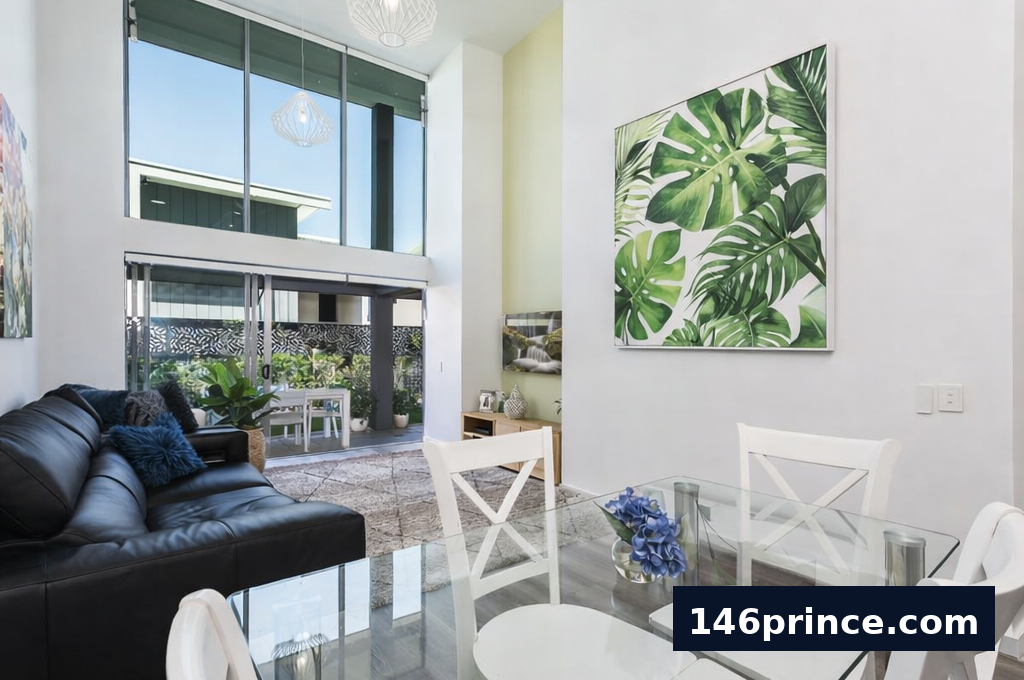
Lounge area looking onto alfreso area
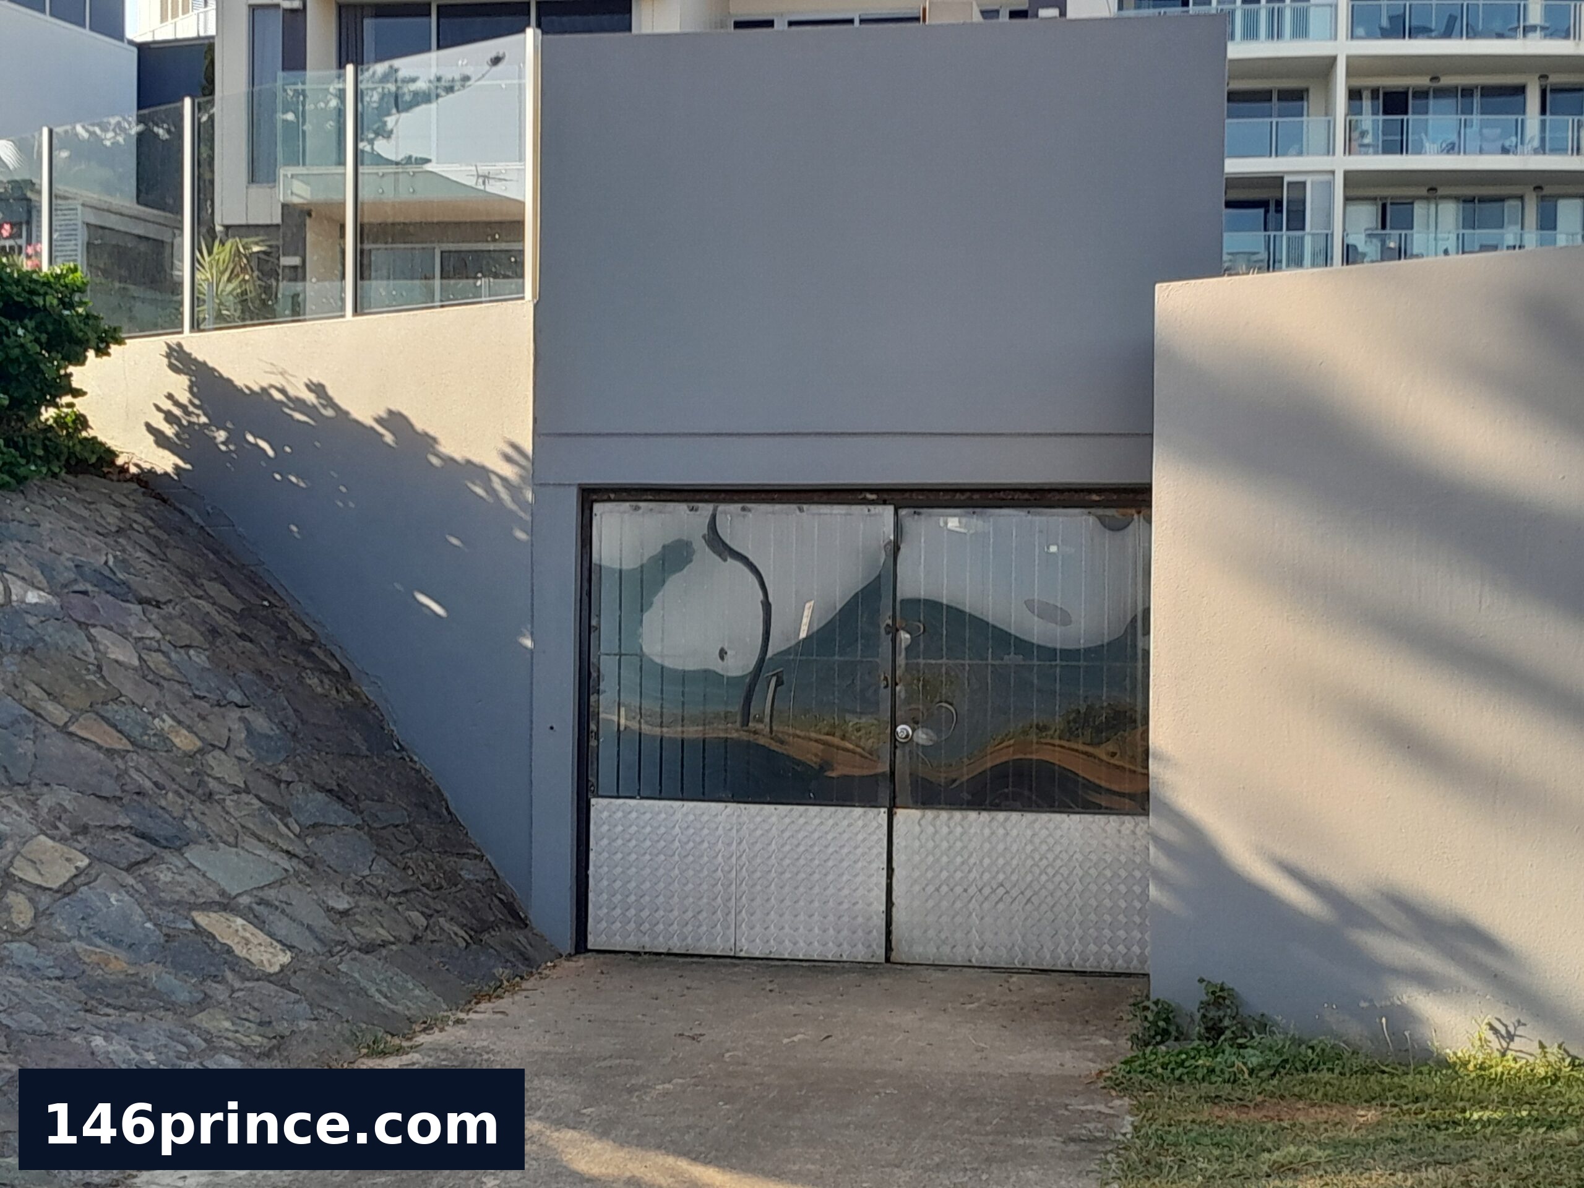
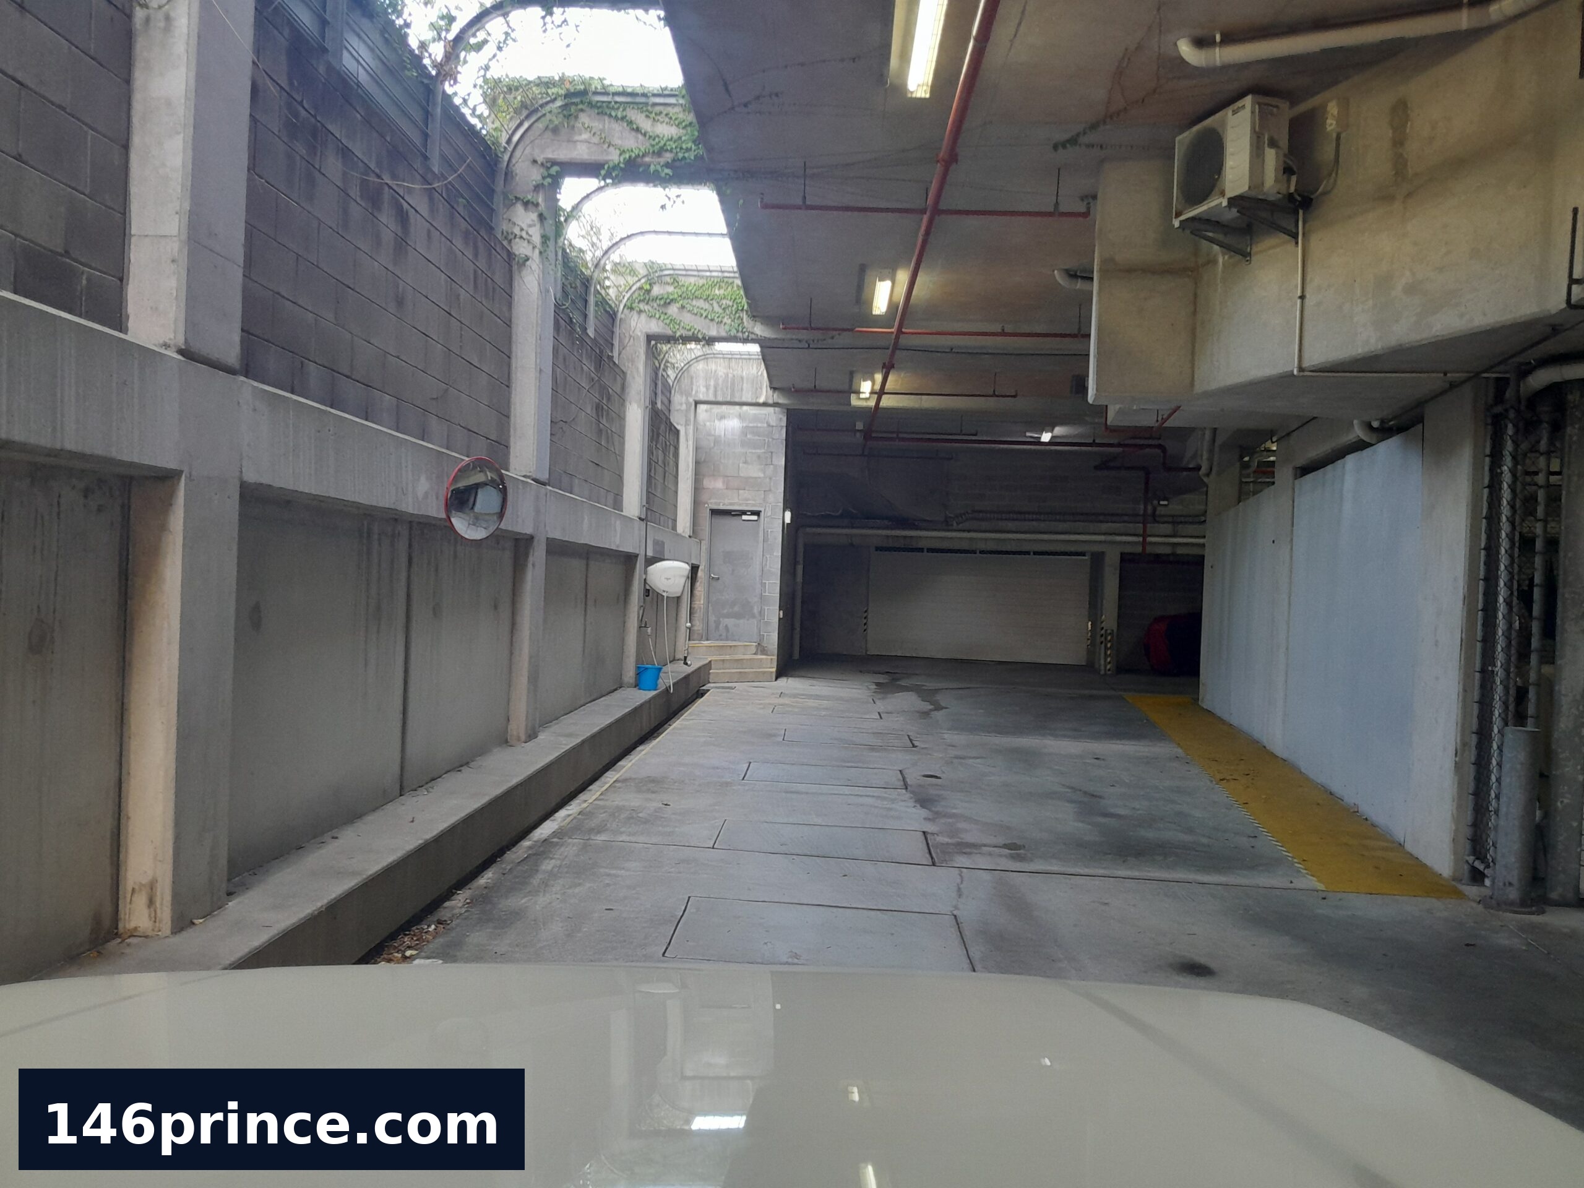
Wash bay for cars and boats in carpark
ANZAC Memorial looking towards Redcliffe Jetty
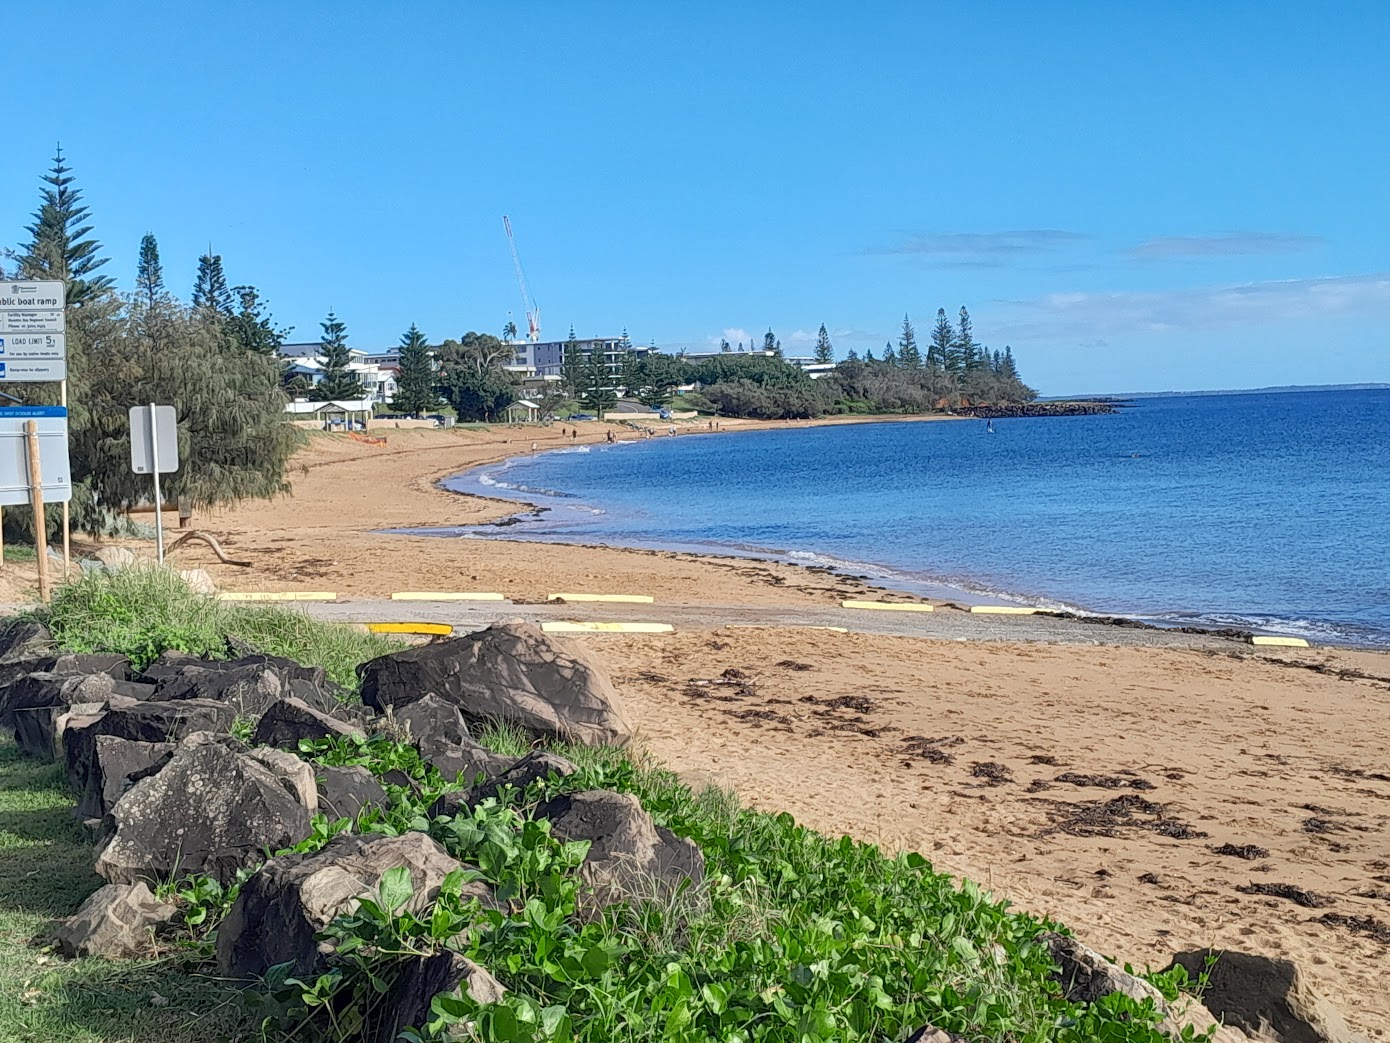
Queens Beach Boat Ramp
View to lounge area from kitchen
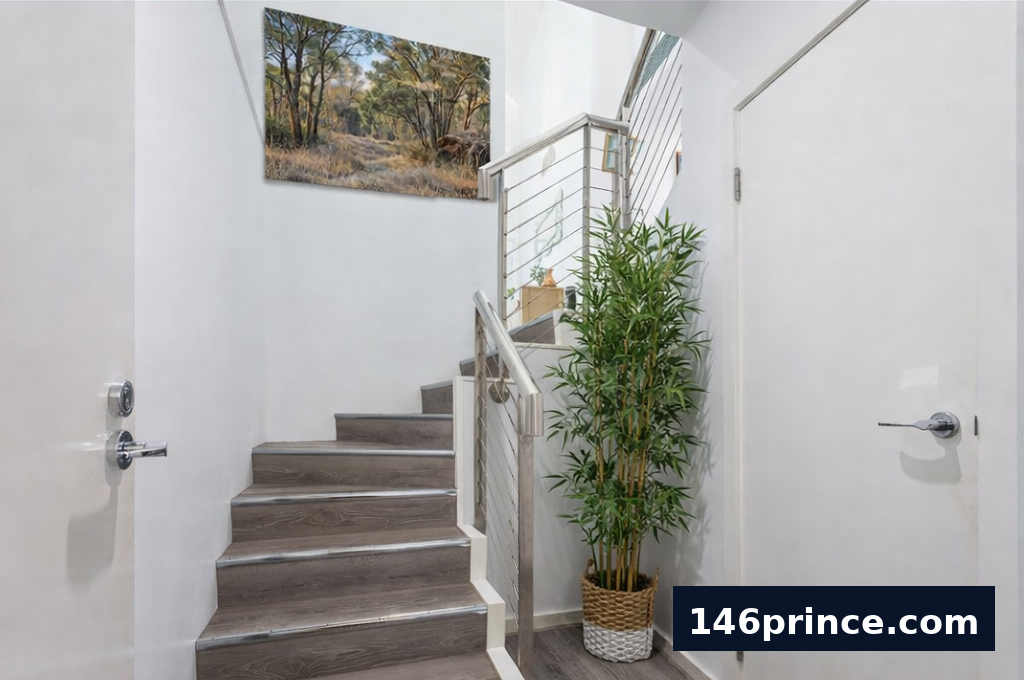
Kitchen with stairs to second level bedroom and bathroom
Scroll to Top